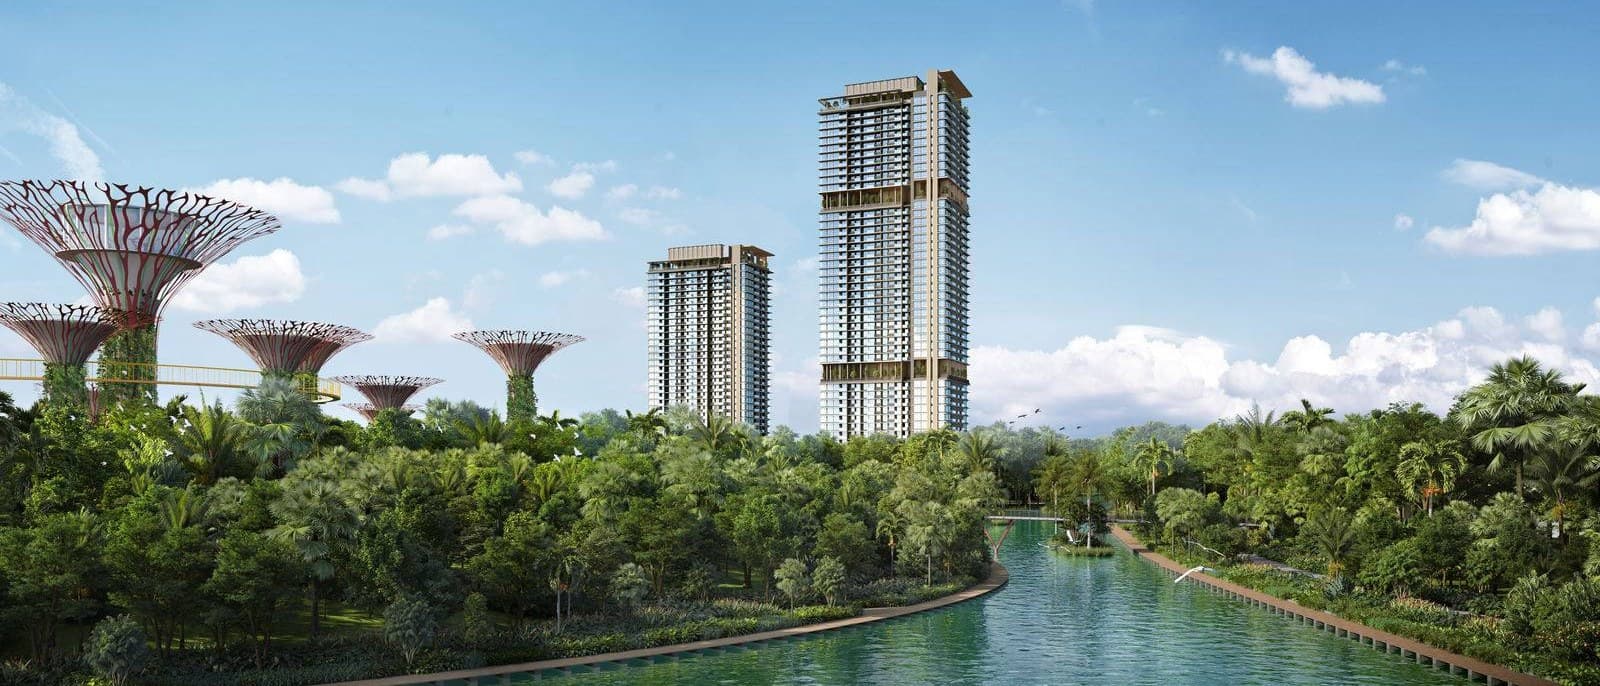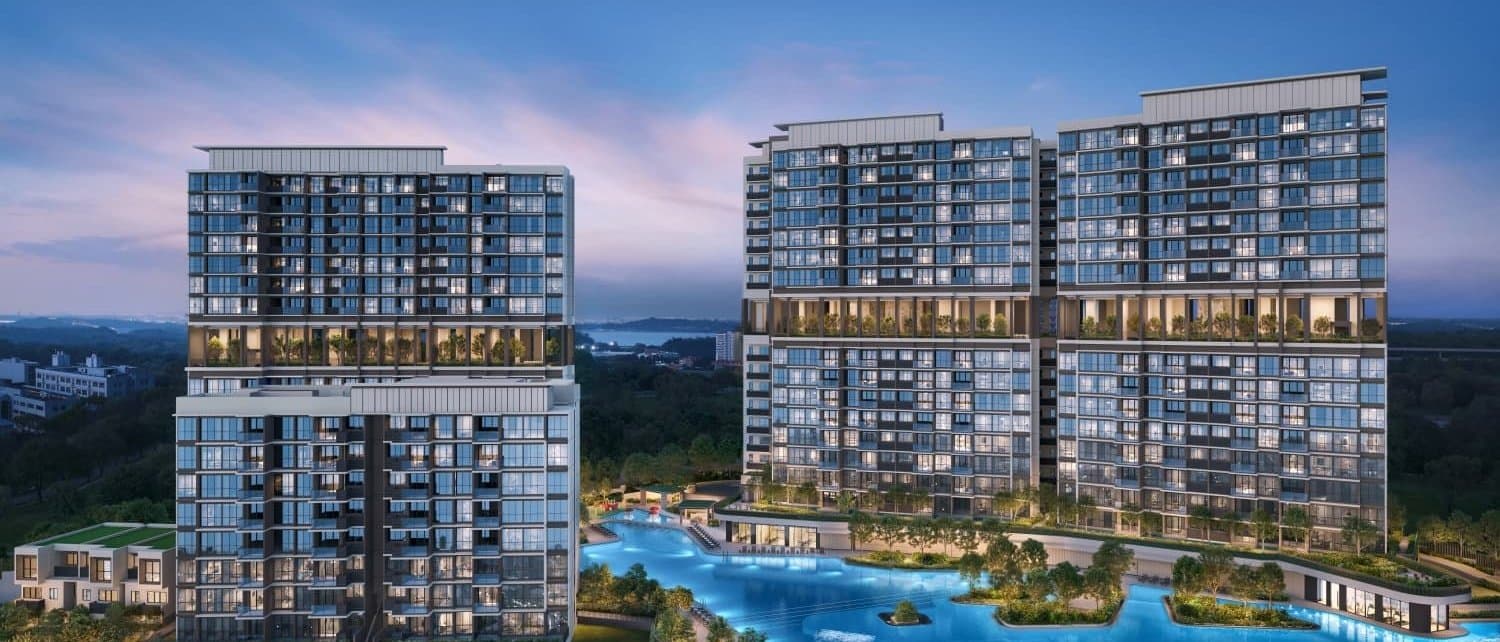
Dunearn House is the first condo in the Bukit Timah Turf City precinct: 380 units, a four-minute walk to Sixth Avenue MRT, booking from 25 July 2026 with 2-bedrooms from $1.475 million and 3-bedrooms from $2.597 million. Its $1,410 psf ppr land cost is lower than every city-area site sold since, so the entry price is defensible. Our reservation is the exit: 46 per cent of the project is compact 2-bedders, and the area's resale record shows Bukit Timah money paying up for large-format space. We score it 6 out of 10: own-use buyers can book with confidence, pure investors should read the exit section first.
Price Check — How Does It Compare?
Comparison
Dunearn House
$2.897M (947 sqft 3-bedroom + study, indicative price list)
Competition
$2.83M (3-bedroom resale median, Fourth Avenue Residences, completed 2023)
URA transaction data, 2023 to June 2026
Dunearn House is the first condominium in the new Bukit Timah Turf City estate. Its 380 homes at 760-770 Dunearn Road sit a four-minute walk from Sixth Avenue MRT (DT7), and booking opens on 25 July 2026. The preview drew about 5,900 visitors over its first weekend, with indicative prices from $1.475 million for a 527 sqft 2-bedroom.
The crowd makes sense. This is the first affordable Bukit Timah new launch in seven years, on land bought cheaper than every city-area site sold since. And the first project in a 176-hectare government masterplan gets to sell that future years before it is built. This Dunearn House review takes all of that as given and asks one thing: who buys the unit from you in 2030.
 Source: EdgeProp
Who is building Dunearn House?
Three names share the project: Frasers Property, CSC Land Group and Sekisui House, bidding together as Phoenix Dunearn Pte Ltd. The JV took the site in June 2025 with a top bid of $491.45 million, or $1,410 psf ppr, beating eight other bidders. Ong & Ong is the architect, and China Construction (South Pacific) builds it.
Nine developers priced this land in mid-2025, and the winner still paid less per square foot than any city-area site that has sold since. The second Dunearn Road parcel, one plot over, went to a Wing Tai and Metro joint venture in April 2026 at $1,625 psf ppr, 15 per cent above this site. We covered that tender in our Dunearn Road second-parcel review, and the wider squeeze in our 1H2026 land cost piece. Even the Dover Road site, which is city-fringe rather than city-area, sold at $1,556 psf ppr in March 2026: more than this Bukit Timah plot. Our read of that tender is in the Dover Drive GLS analysis.
Frasers and its partners bought before the government trimmed land supply and before the later tenders pushed land prices higher across the board. Whatever the exit looks like in 2030, the land under Dunearn House was well bought.
Where is Dunearn House, and what is nearby?
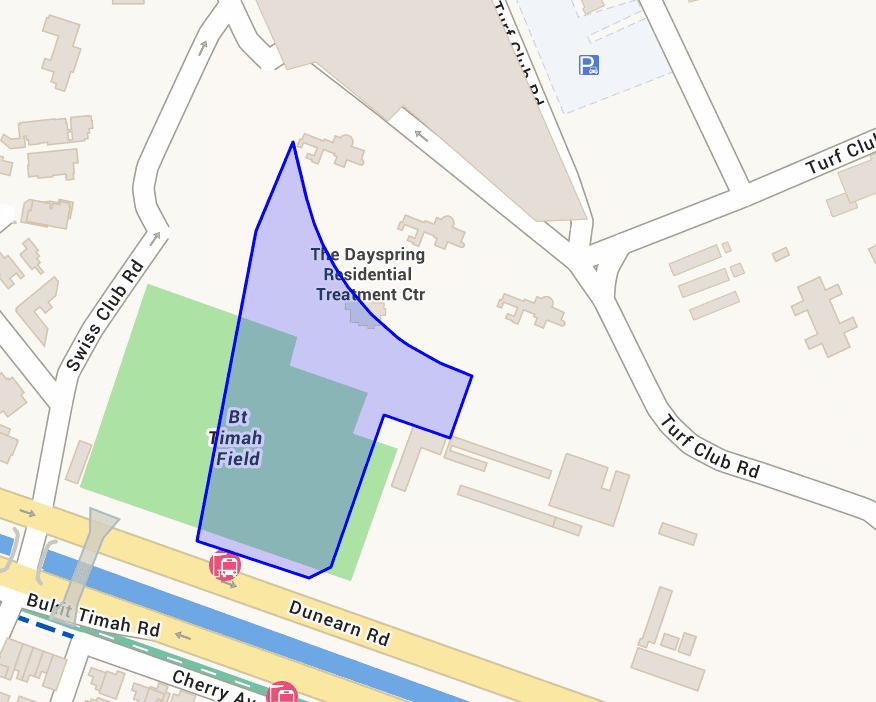
The site fronts Dunearn Road directly across from Royalgreen, with Sixth Avenue MRT (DT7) about a four-minute walk away. The Downtown Line puts Botanic Gardens interchange two stops out, Stevens three, and Newton four, so the commute works without a car. Daily life happens on the Sixth Avenue strip across the road: three coffee shops, a Cold Storage at Guthrie House, and the small cluster of bars and eateries at Sixth Avenue Centre. This stretch of Bukit Timah is low-rise, quiet and settled, and the amenities are modest but walkable. It is also the first new condo near Sixth Avenue MRT since Royalgreen in 2019.
The schools are the draw. Methodist Girls' School, Raffles Girls' Primary School, Nanyang Primary School, Nanyang Girls' High School, Hwa Chong Institution and National Junior College all sit in the surrounding belt, which is why families keep buying here. One thing to keep straight before you build a Primary 1 plan on it: the 1km and 2km priority distances are measured from the project's address on OneMap. Until you have checked the specific school yourself, treat every catchment claim as unconfirmed. The distances are close enough that the check can go either way.
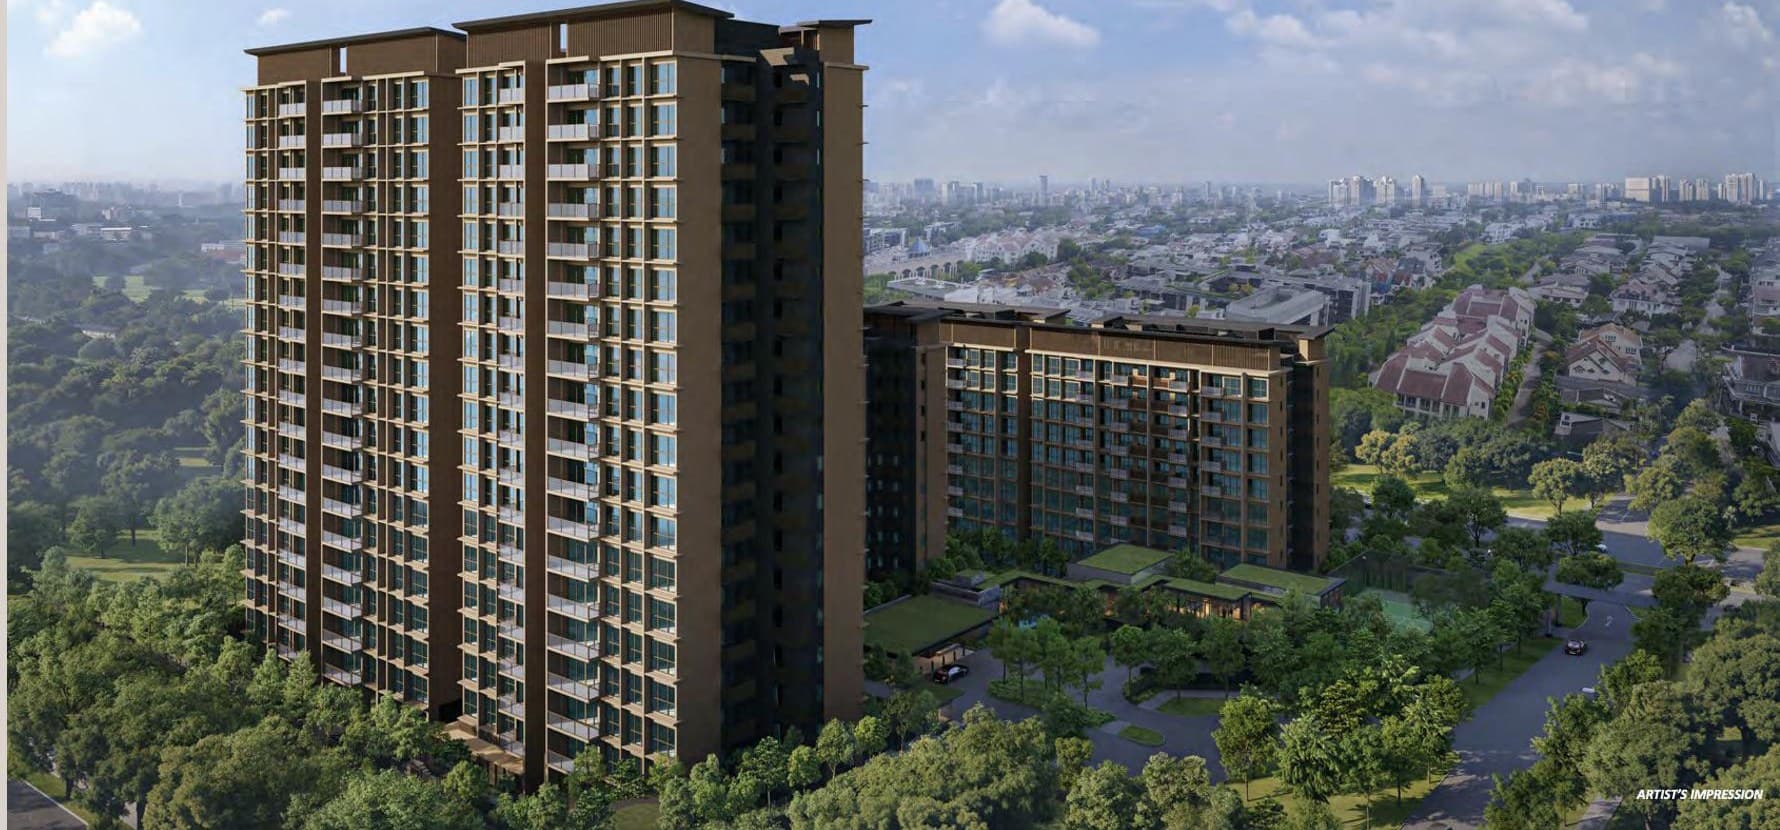
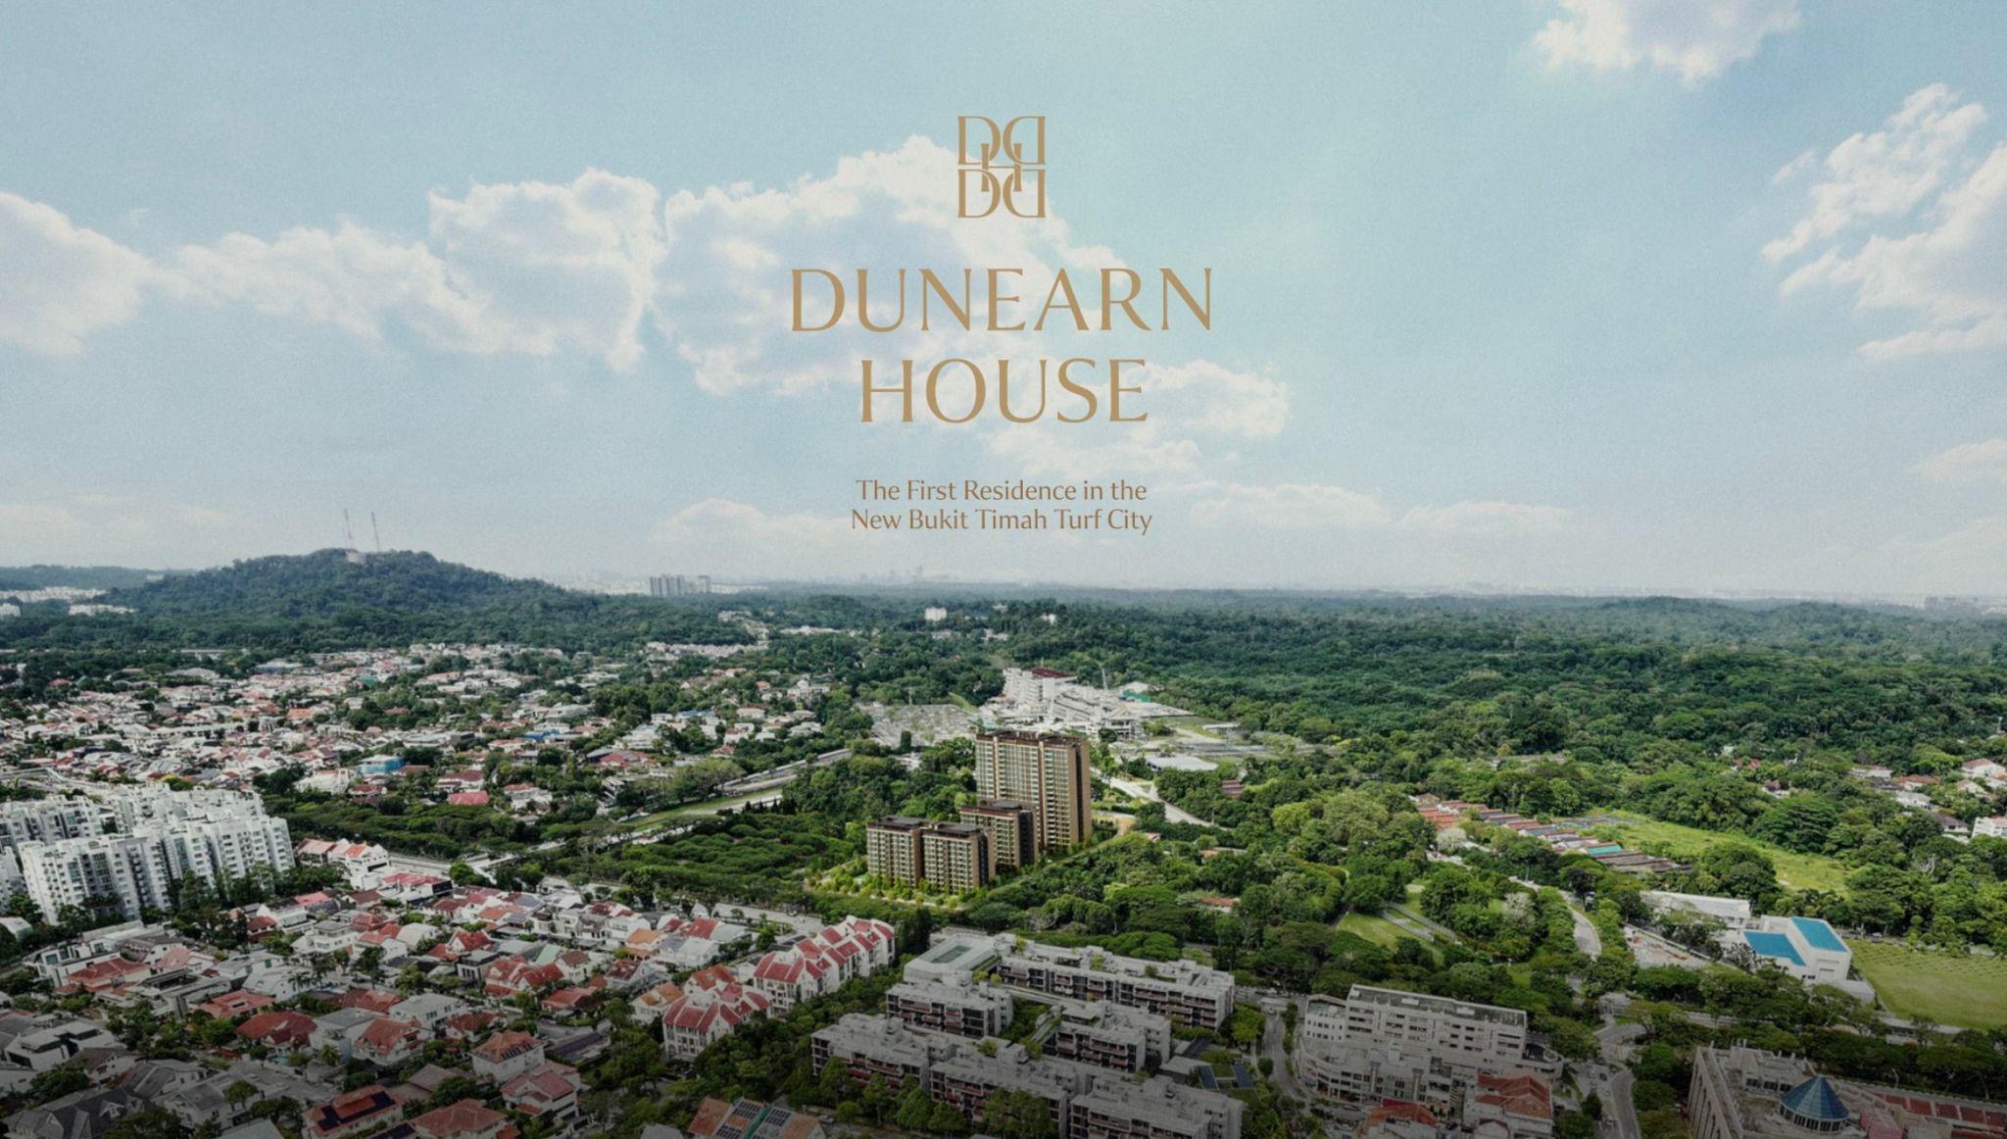 Source: Frasers Property JV (artist's impression)
Behind the site sits the reason this launch exists: Bukit Timah Turf City, 176 hectares of former racecourse that URA plans to turn into an estate of 15,000 to 20,000 public and private homes over the next two to three decades. The plans include a future Turf City station on the Cross Island Line, new parks, retail at the two conserved grandstands, and a school under study. Frasers Property Singapore chief executive Soon Su Lim told the press at the preview that being first in the precinct gives homeowners "an excellent first-mover advantage." That is a launch-week line, and it is half true. You are buying the quietest version of the estate, years before the shops and the station arrive, and you are also buying ahead of every launch that follows. The masterplan is published. The pace is the government's, and the government is planning in decades.
How big is Dunearn House?
The plot is 13,491.9 sqm, about 145,173 sqft, holding 380 homes in five blocks: three 10-storey blocks called the Luxury Collection and two 19-storey towers called the Pinnacle Collection. That works out to roughly 382 sqft of land per home, mid-sized rather than sprawling. The facilities list is complete for a plot this size: a 50m lap pool, a tennis court, two clubhouses, a gym, a teppanyaki pavilion and a forest-themed play landscape, with block-to-block distances of 13m to 28m across the site.
The mix tilts compact. The Luxury Collection holds every 2-bedroom: 40 units at 527 sqft, 77 at 614 sqft and 59 with a study at 657 to 678 sqft, plus 60 compact 3-bedrooms. The Pinnacle towers hold the 1,001 sqft 3-bedroom premiums and all 108 4-bedrooms. That is 176 of the 380 homes, 46 per cent of the project, all 2-bedders of 678 sqft or less.
For a launch, that mix is rational. Smaller units carry lower total prices, lower prices sell faster, and 5,900 people came to the preview. The harder question is eight years from now, when many of those 176 compact units come back to the market at once, in an area whose buyers have historically wanted the opposite.
What do Dunearn House prices look like?
EdgeProp reported the headline starting prices when the preview opened: 2-bedrooms from $1.475 million, 3-bedrooms from $2.597 million, 4-bedrooms from $3.588 million. The fuller Dunearn House launch price list by unit type, using the lowest-floor starting units:
| Unit type | Size | Indicative from | Approx. psf |
|---|---|---|---|
| 2-bedroom (B1) | 527 sqft | $1.475M | $2,799 |
| 2-bedroom + study (BS2) | 667 sqft | $1.899M | $2,847 |
| 3-bedroom (C1) | 872 sqft | $2.597M | $2,978 |
| 3-bedroom flexi (C2) | 936 sqft | $2.803M | $2,995 |
| 3-bedroom + study (CS1) | 947 sqft | $2.897M | $3,059 |
| 3-bedroom premium (CP1) | 1,001 sqft | $3.084M | $3,081 |
| 4-bedroom (D1) | 1,184 sqft | $3.588M | $3,030 |
| 4-bedroom premium (DP1) | 1,302 sqft | $4.037M | $3,101 |
| 4-bedroom premium + study (DPS1) | 1,378 sqft | $4.283M | $3,108 |
Indicative lowest-floor starting prices, July 2026 preview. Higher floors cost more, and prices can move at booking.
Those numbers line up with the land cost. Our standard working assumption is that a launch prices at around 2.23 times its land cost, which on $1,410 psf ppr points to roughly $3,140 psf. The actual starting prices run $2,799 to $3,108 psf, at or under that line. The developer is pricing this site to sell.
The later land sales support the entry too. The city-area sites sold after this one, all from URA tender results:
| Site | Awarded | Land cost (psf ppr) |
|---|---|---|
| Dunearn House (this site) | Jun 2025 | $1,410 |
| Holland Link | Jul 2025 | $1,432 |
| Dover Road (city fringe) | Mar 2026 | $1,556 |
| Dunearn Road parcel 2 | Apr 2026 | $1,625 |
| River Valley Green Parcel C | Jun 2026 | $1,730 |
| Newton (Monk's Hill) | Nov 2025 | $1,820 |
| Peck Hay Road | Apr 2026 | $1,865 |
Source: URA GLS tender results
The same 2.23 working assumption on the second Dunearn parcel's $1,625 points to launch prices around $3,600 psf next door in late 2027. Even if Wing Tai prices tighter than that, the second parcel's land cost alone makes it hard to undercut this launch. Buyers here are entering below the level the next-door site can comfortably sell at.
One caution: the higher land price next door supports your entry price, not the number of buyers when you sell.
What does the Bukit Timah resale record say about the exit?
Every new launch in this area is pitched the same way: prestige address, top schools, limited supply. The better test is what the young completed condos on this stretch resell for. All figures below are resales from URA transaction data, taken from the past three years.
| Project | Tenure, TOP | Resales (period) | Median resale | Median psf |
|---|---|---|---|---|
| Royalgreen 2-bedroom | Freehold, 2021 | 27 (Mar 2023 - May 2026) | $1.939M | $2,741 |
| Fourth Avenue Residences 2-bedroom | 99-year, 2023 | 13 (2023 - Apr 2026) | $1.725M | $2,521 |
| Fourth Avenue Residences 3-bedroom | 99-year, 2023 | 13 (2023 - Jun 2026) | $2.828M | $2,745 |
| Mayfair Modern 3-bedroom | 99-year, 2024 | 5 (2024 - Mar 2026) | $2.42M | $2,401 |
All rows are resales. Dunearn House's prices above are new-launch developer prices, a different product, and these resale prices will also have moved by 2030.
Royalgreen launched in October 2019 at an average of about $2,750 psf. Its 2-bedroom resales over the past three years have a median of $2,741 psf. Seven years on, a freehold condo directly across the road from this site resells its 2-bedders at roughly its launch level. Fourth Avenue Residences launched in January 2019 around $2,375 psf on its first phase. Its resales have done better, but the medians above still show single-digit to mid-teens gains over seven years, in a market where launch prices island-wide moved far more than that.
Watten House, the freehold project a short drive up Bukit Timah Road, sold out all 180 units in the same period. Its final eight 3-bedroom sales, from November 2025 to March 2026, were all 1,539 sqft units at $4.8 million to $5.09 million each.
That split is why Exit scores 2 of 4. Outsiders do not queue to move into this area. They queue for the East Coast, the River Valley belt and the Thomson stretch. Bukit Timah demand is mostly its own residents, upgraders and school-chasing families, and that pool buys big: the compact projects of the 2019 cohort produced the modest resale record above, while the large freehold stock cleared at $5 million a unit. Dunearn House is 46 per cent compact 2-bedders, aimed at the buyer this area produces the fewest of.
That said, Turf City itself could change this. Fifteen to twenty thousand new homes will eventually bring a younger population and a new MRT station. Some of those buyers may want exactly this: a 527 sqft 2-bedroom at the estate's front gate. But it is a plan today, not a track record, and a purchase this month is a bet on its pace, settled at your 2030 key collection. HDB upgraders are the nearer-term test. A mid-floor 3-bedroom here will need roughly $3 million and about $960,000 in downpayment and stamp duty, which prices out most single-property upgraders.
We are not saying you will lose money at Dunearn House. The entry price is protected by what later sites paid for land, and rental demand exists: URA data shows around 2,400 rental contracts signed within 2km of Sixth Avenue MRT over the past 12 months, with 3-bedroom rents at the young projects averaging $6,000 to $7,400 a month. The realistic outcome is a steady hold at the area's pace, and the buyers most likely to be disappointed are the ones expecting another estate's launch-day gains.
Dunearn House floor plans: what does compact actually mean here?
The sizes look small on paper, but the detail helps. Dunearn House is the first development in Bukit Timah sized entirely under the 2023 GFA harmonisation rules, which means the stated area is liveable space, with no air-con ledge or strata void counted in your square footage. A 947 sqft 3-bedroom here and a 1,109 sqft 3-bedroom from the 2019 cohort are closer in usable terms than the headline numbers suggest. Ceilings run 2.875m in the living areas and bedrooms across both collections.
The room dimensions barely vary: every common bedroom in the project is 9.0 sqm, with one exception we flag below. Nine square metres is our minimum for a real bedroom, the size at which a queen bed fits with walking room, and it is the same standard HDB uses. Masters run 10 sqm in the small 2-bedders up to 17 sqm in the largest 4-bedroom. Kitchens are enclosed throughout the 3- and 4-bedroom range, with wet-and-dry formats on the premium types. These are tight, family-usable layouts with the waste squeezed out.
The 872 sqft 3-bedroom, the $2.597 million entry point to family formats, shows what the squeeze buys and what it costs.
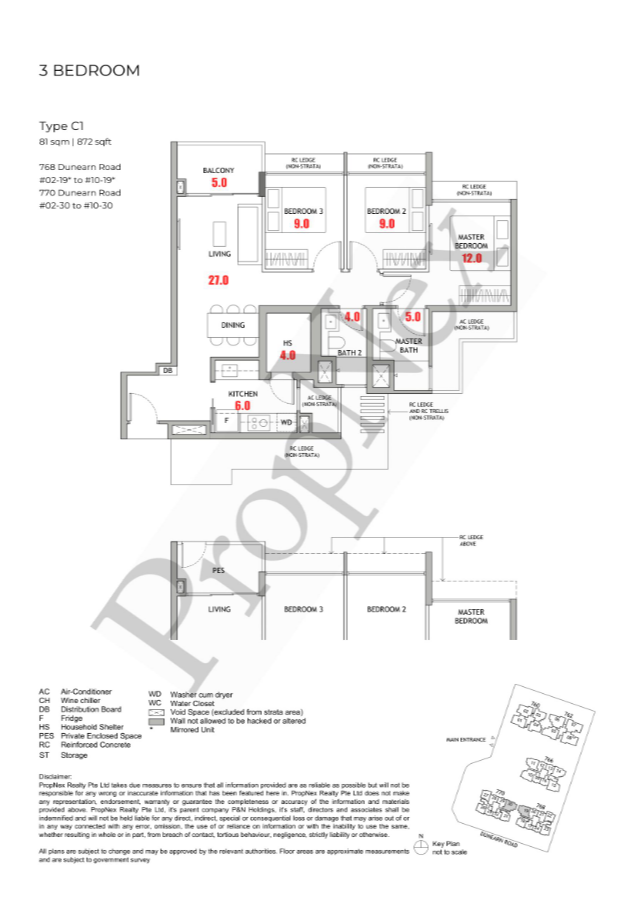 Source: Frasers Property JV
Three real bedrooms (9.0, 9.0 and a 12 sqm master), an enclosed 6 sqm kitchen, a household shelter, and a 27 sqm living-dining zone. The trade-offs: no maid's WC, so a live-in helper shares the family bathrooms, and a dining table that sits five comfortably rather than eight. If your household runs with a helper, the 947 sqft study type or the 1,001 sqft premium answer that for $300,000 to $487,000 more.
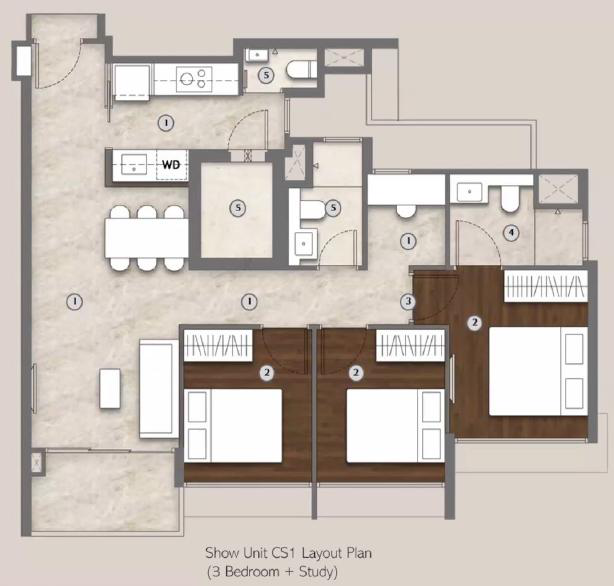
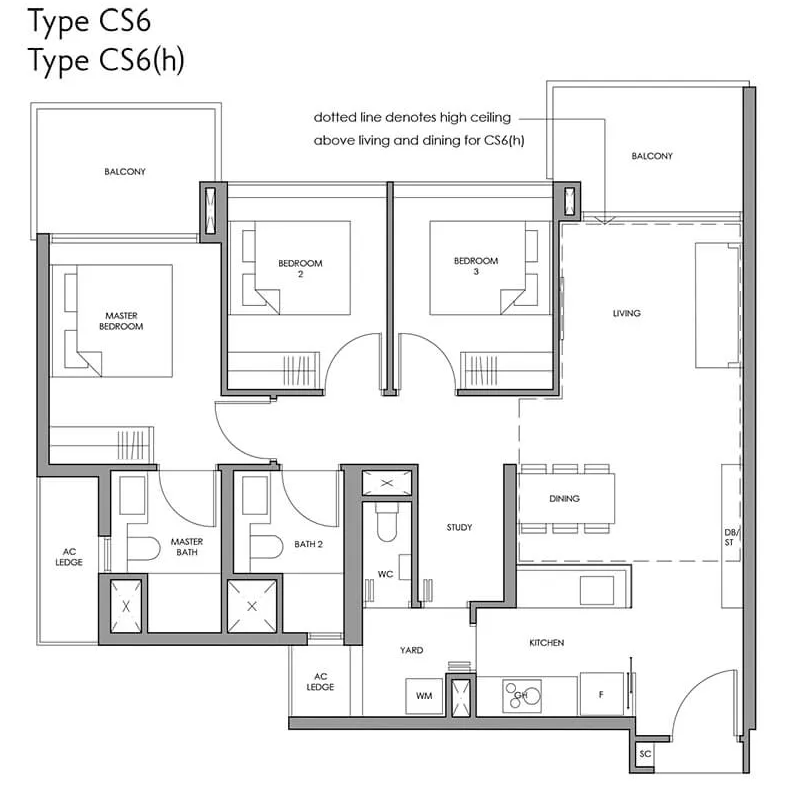
The closest comparison is the completed neighbour one MRT stop away. Same bedroom count and buyer, seven years apart in design.
| Dunearn House CS1 (new launch) | Fourth Avenue Residences CS6 (resale) |
|---|---|
 |
 |
| Dunearn House CS1 (new launch) | Fourth Avenue Residences CS6 (resale) | |
|---|---|---|
| Size | 947 sqft / 88 sqm | 1,109 sqft / 103 sqm |
| Common bedrooms | 9.0 / 9.0 sqm | 9.0 / 9.0 sqm |
| Master bedroom | 11 sqm | 14 sqm |
| Kitchen | 7 sqm enclosed, with WC | Enclosed, with yard and WC |
| Price | $2.897M indicative (new, TOP 2030) | $2.83M median resale, $3.1M at the top (completed 2023) |
Sources: developer floor plans; URA resale data. New-launch and resale prices are different products.
The same near-$2.9 million buys a completed, larger 3-bedroom across the road today, or this newer, tighter one delivered in four and a half years inside the Turf City plan. Dunearn House's harmonised layout means the usable-space gap is smaller than 162 sqft suggests, and its common bedrooms match Fourth Avenue's exactly. You are paying for newness and the estate's future, and giving up 3 sqm of master bedroom. Whether that trade is fair depends on how much of the Turf City future you believe in. That is why we call this an own-use decision first.
The 667 sqft 2-bedroom + study is, to our eye, the best-resolved compact unit in the project: a conventional layout rather than a dumbbell, every bathroom and the kitchen with a window, and a study that borrows light from the dining area. The showflat unit is this type, and you can walk the actual show unit virtually before the queue. The 947 sqft study type and the 1,378 sqft 4-bedroom premium also have official virtual tours (3-bedroom + study here, 4-bedroom premium + study here).
One catch on the 1,184 sqft 4-bedroom (D1/D2): an 8 sqm fourth bedroom, the only room in the project under the 9 sqm line, and two full bathrooms plus a WC for four bedrooms. It is a landscape-format layout with a generous 32 sqm living-dining zone, and it will suit a family of four with a home office. A family sleeping four bedrooms of people will feel the bathroom count at 7am. If you need the fourth bedroom to be a real bedroom, the 1,378 sqft premium + study is the one built for it: three baths plus WC, a 17 sqm master, and 9 sqm everywhere else.
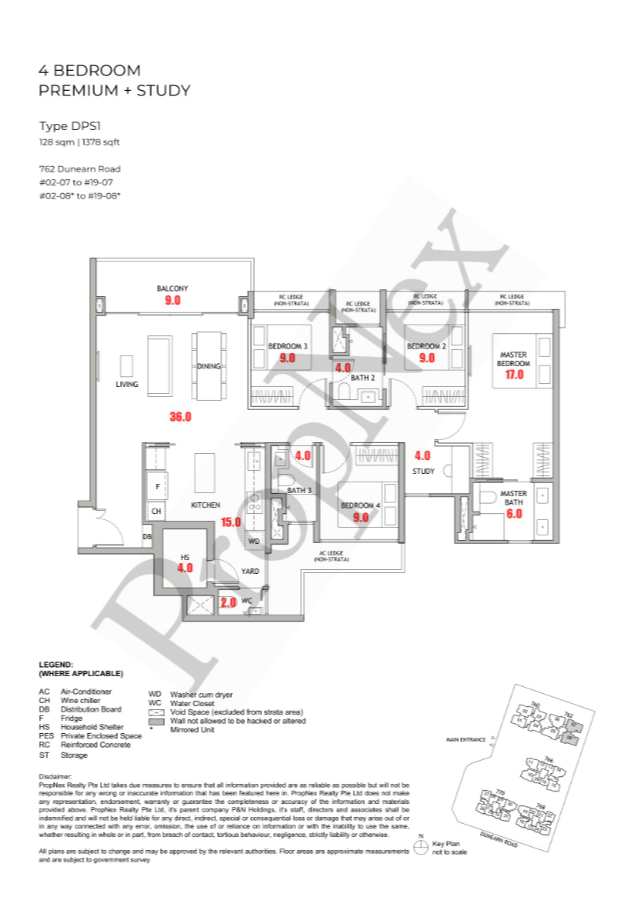 Source: Frasers Property JV
Who is Dunearn House for, and who is it not for?
It is for the own-use buyer who wants this address. If your life runs on the Downtown Line, your children are aimed at the Bukit Timah schools, and you want a brand-new home rather than a 2019-cohort resale, this is the cheapest new way into the area since 2019. Given what every later plot of land cost, it is probably the cheapest way in for years to come. Book the unit that fits and do not overthink the investment debate.
The school-belt family with a $2.6 million to $3.1 million budget fits too, with the catchment homework done on OneMap first. The 947 sqft study type balances price and function best, and the 1,001 sqft premium adds the wet-and-dry kitchen and proper helper arrangements.
It is not for the investor who needs a strong 2030 exit. The four-year Seller's Stamp Duty window on a July 2026 purchase runs to July 2030, almost exactly key collection. The earliest clean exit is therefore selling a just-completed unit into an estate still under construction, alongside whatever the second parcel is releasing. The area's young-resale record above is what that looks like.
The space-first buyer should also look elsewhere. At $3 million, the resale market in this same stretch sells 1,400 to 1,700 sqft in the older freehold projects along Bukit Timah Road. Those homes come with age and renovation bills, but if raw family space per dollar is your test, a harmonised 947 sqft will not win it.
And it is not for anyone allergic to construction. Turf City will be built out behind this project for most of its first two decades. Early residents get the front-gate position, and the construction noise that comes with it.
Should you buy Dunearn House?
The question at the gallery this week is should I buy Dunearn House at these prices. The answer splits by who is asking, and the scorecard shows where.
Dunearn House scores 6 out of 10. Quality is 3 of 4: an established JV, harmonised layouts, 2.875m ceilings, full facilities including a tennis court, and a four-minute MRT walk, held back only by a mid-sized plot at 382 sqft of land per home. Exit is 2 of 4: the school belt and rental base are there, but the compact-heavy mix faces an area whose buyers pay for size, and the Turf City demand engine is still years from delivering buyers. Price is 1 of 2: fair against the land cost and protected by the second parcel's price, though not cheap against what completed homes across the road resell for.
For own use, the score undersells it. Nothing else new gets you into this address at these prices, and the entry sits below what the next-door land sale implies. For pure investment, take the 6 out of 10 at face value. You are unlikely to lose money here, with the next-door land already 15 per cent more expensive. The gains, though, will most likely arrive at the area's pace, and compact homes here have moved slowly for seven years. We would rather you buy it knowing that than discover it in 2030.
We will keep this Dunearn House review updated with the booking-day results, the sold percentages by unit type, and, in time, the second parcel's launch prices, as we do for Thomson Reserve ahead of its October preview. All the best for your booking on 25 July. If you're having second thoughts, hit us up.
Dunearn House opens for booking on 25 July 2026. Prices cited are indicative starting prices from the July 2026 preview and can change when booking opens; floor plan areas are the developer's estimated figures, and plans are not drawn to scale. Resale figures are URA transaction data as at July 2026. Verify all distances and school catchment claims independently on OneMap before relying on them.
All information provided is for general reference only and is based on current planning assumptions. Details are subject to change without notice and may vary depending on final design development, regulatory requirements, and operational considerations. No representation or warranty is made as to the accuracy or completeness of the information provided.