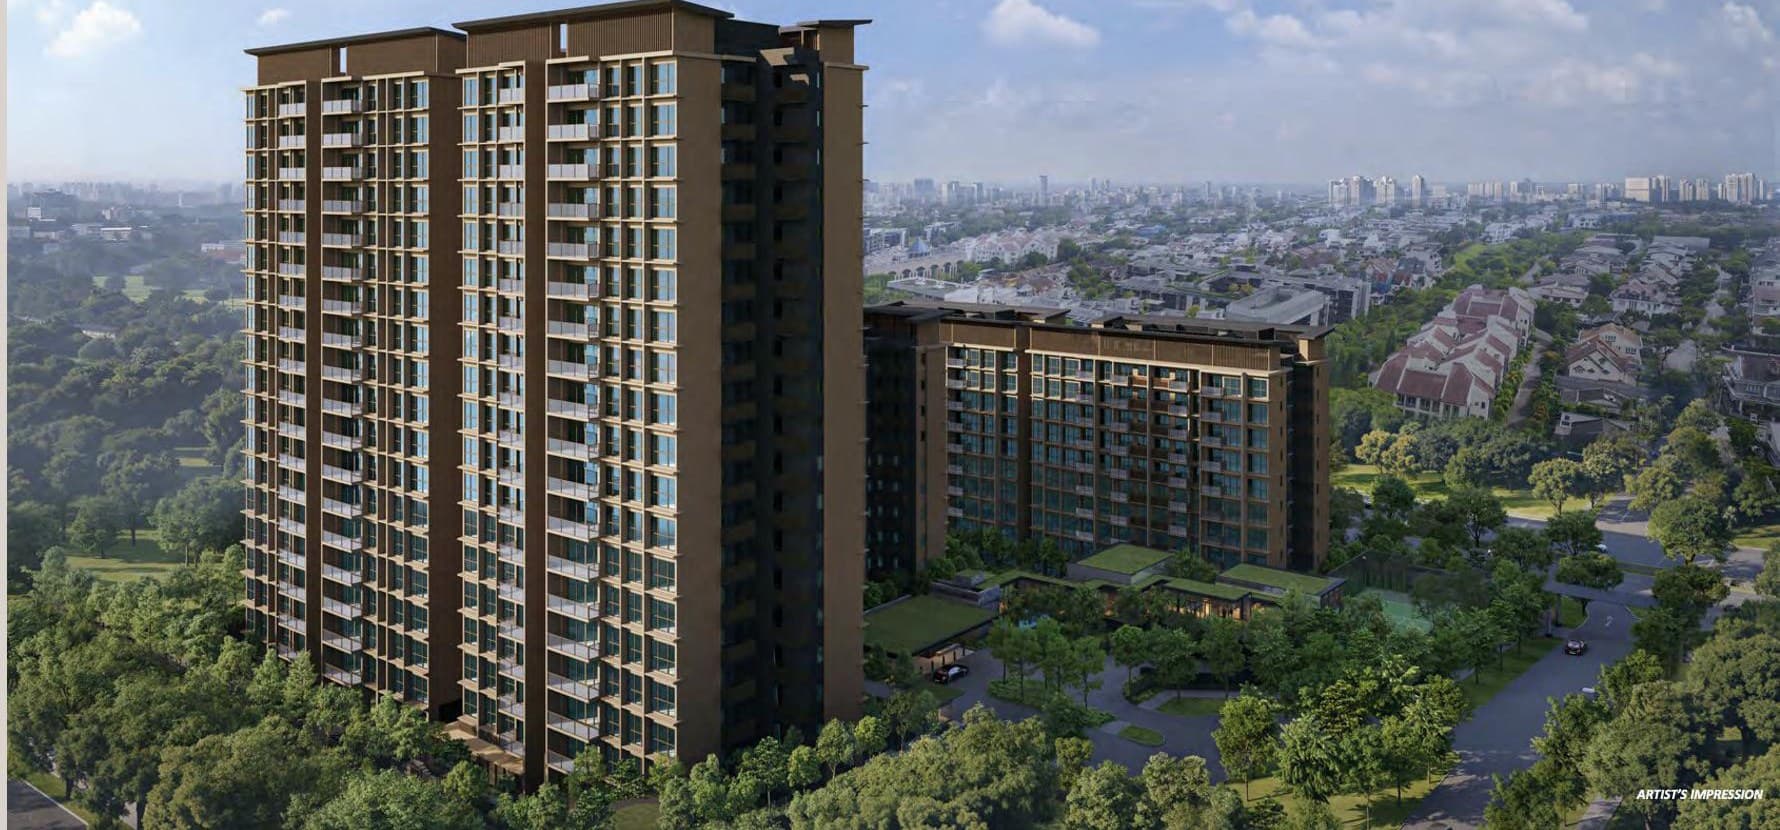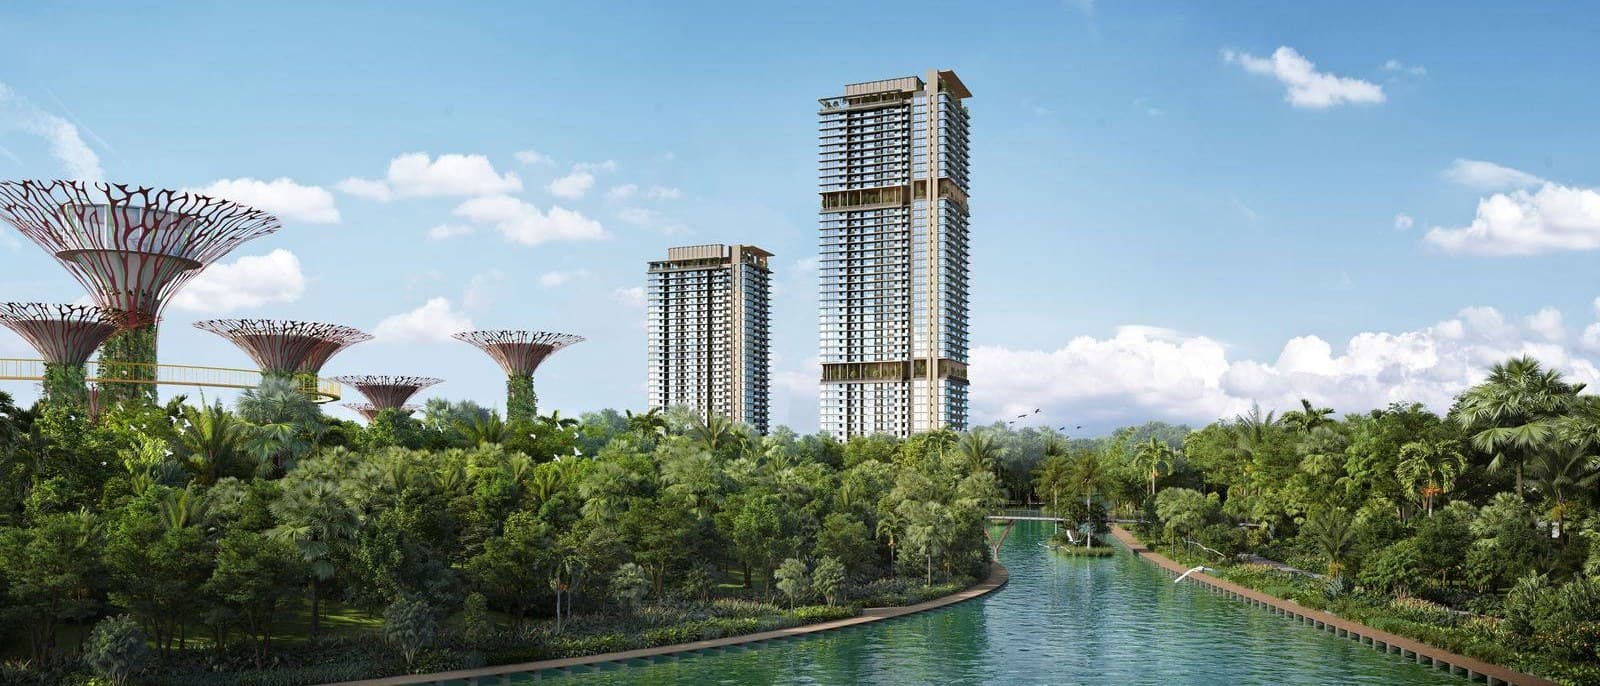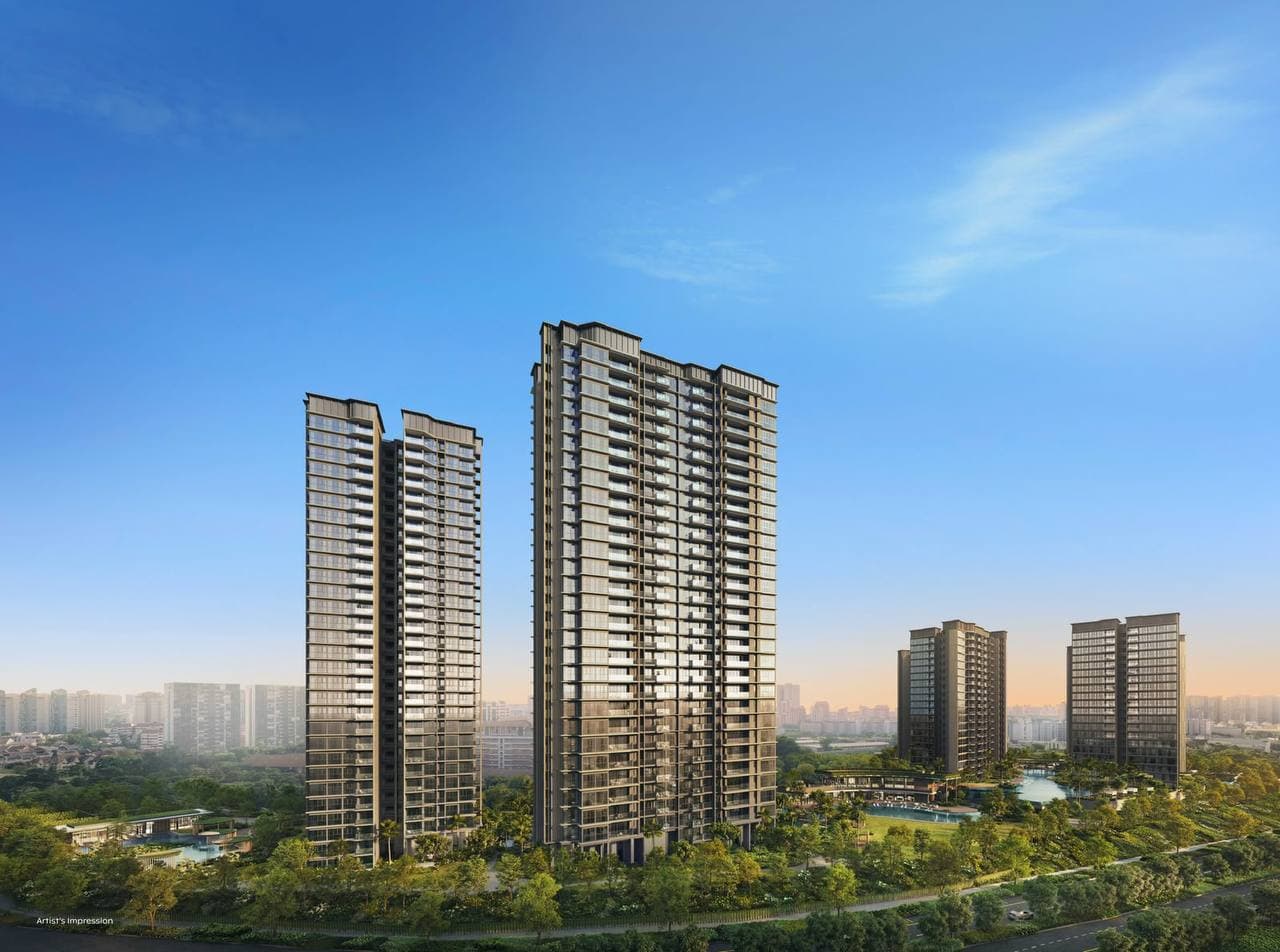
Thomson Reserve is the 1,268-unit redevelopment of the former Thomson View, beside Upper Thomson MRT and within 1km of Ai Tong School, by UOL, Singapore Land and CapitaLand. The floor plans and unit mix are out: 716 homes, 57%, are 2-bedroom types and only 200 of those carry a study, while the 350 three-bedrooms, 174 four-bedrooms and 28 five-bedroom suites will resell with little competition from inside the project. On Upper Thomson 3-bedroom resale at $2.25M to $3.06M, we expected a 3-bedroom between $2.46M and $2.95M. The starting prices are out, the 3-bedroom from $2.503M and the 3-bedroom premium from $2.777M, and the score stays 10/10.
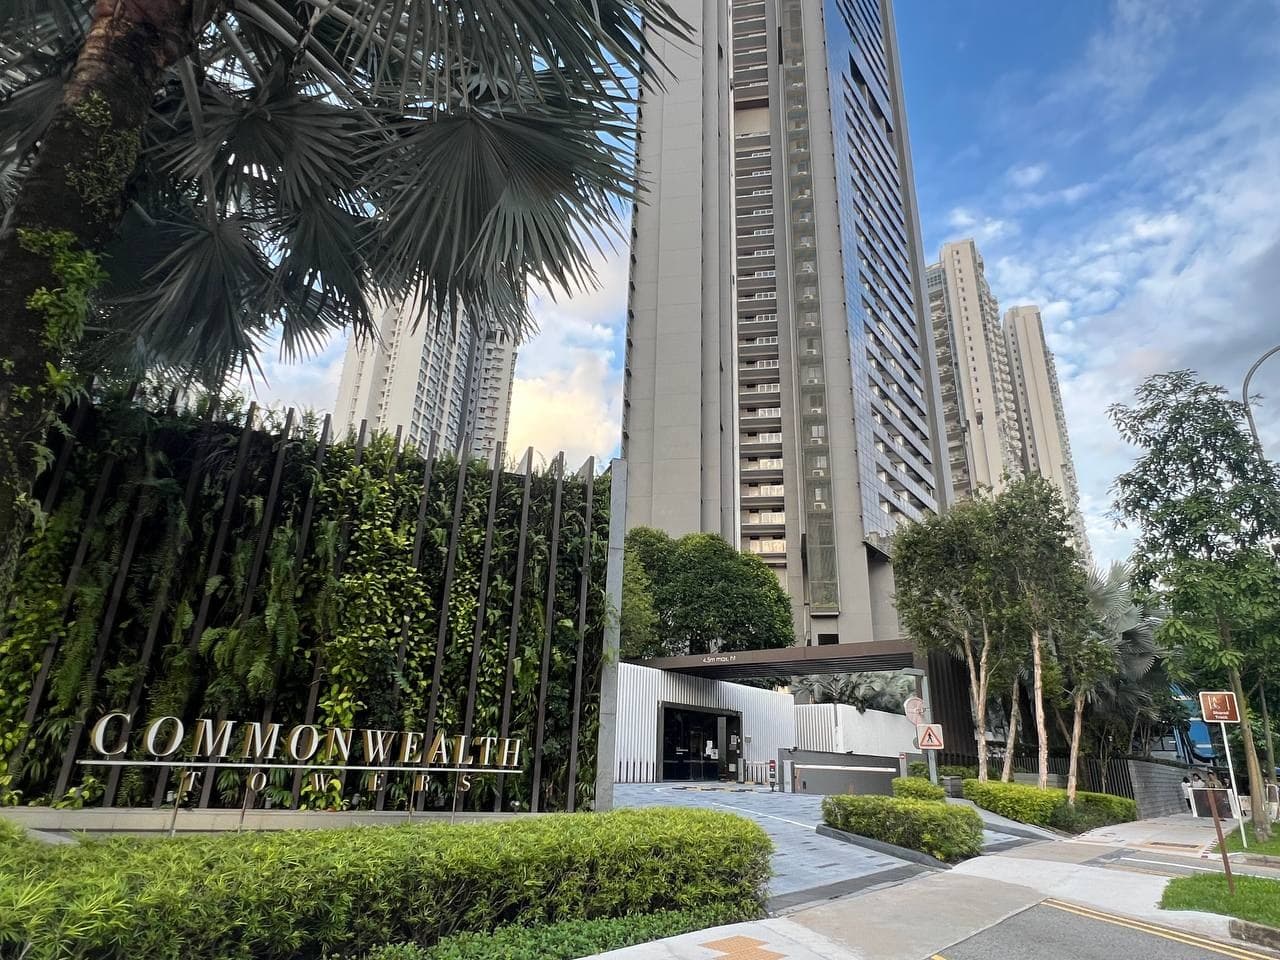
Stirling Residences, JadeScape, Parc Esta, Parc Clematis and Treasure at Tampines were the five 1,000-unit launches of 2018 and 2019. Every launch buyer of a family-sized unit who has since resold at any of them made money: 580 resales in URA records to July 2026, all 580 above the purchase price, $341 million between them on our count. Timing helped. It does not explain a clean sheet at five separate projects. Each sat on a big plot, four of them old estates bought en bloc, each came with family layouts that kept its 3- and 4-bedrooms inside the upgrader pool, and each opened at prices its neighbourhood had already tested.
Thomson Reserve brings all of those together on one site. The plot is 5 hectares from the Thomson View collective sale, the 1,268 homes sit on 2026 layouts with yards and helper's WCs from the 3-bedroom premium up, the MRT is at the gate and Ai Tong is within 1km. None of the five had every one of those at once.
Thomson Reserve is the redevelopment of the former Thomson View. UOL, Singapore Land and CapitaLand struck the $810 million collective sale in November 2024. It was the second-largest en-bloc of that year, and one the old estate took five attempts and 17 years to pull off.
The consortium bought one of the most complete addresses you will find on an Upper Thomson new launch. The MRT is at the side gate. Thomson Plaza is across the road. Ai Tong School is on the same street. The land cost, at $1,178 per square foot per plot ratio, came in below several suburban sites sold around the same window.
The starting prices came out on 15 October 2026: $1.544M for the 592 sqft 2-bedroom, $2.503M for the 947 sqft 3-bedroom and $3.388M for the 1,238 sqft 4-bedroom, which is $2,608 to $2,737 psf. This Thomson Reserve review called it a 10 out of 10, the launch of the decade for Upper Thomson, with the score conditional on a launch price at or below $3,000 psf. The starting prices sit under that line, so the Price pillar is scored in full and the 10/10 stands. The public preview opened on 17 October and booking is on 31 October, when the full list follows.
Updated 17 October 2026: the starting prices are out for six of the eleven sizes, from $1.544M for the 592 sqft 2-bedroom to $3.388M for the 1,238 sqft 4-bedroom, with the full price matrix and the maintenance fees in the price section below. Our launch range on record since September is $2,500 to $3,000 psf.
Thomson Reserve's en-bloc: what did $810 million buy?
Thomson View sat on its 5-hectare plot for four decades before the owners agreed to sell. The buyer was a heavyweight pairing: UOL with its subsidiary Singapore Land on one side, CapitaLand on the other. EdgeProp reported the deal at $810 million.
After land betterment charges and a lease upgrading premium for a fresh 99-year term, that works out to $1,178 psf per plot ratio. The sale only cleared the High Court in 2025 after years of minority objections, and the original owners walked away with between $2.22M and $4.94M each. We covered the full saga in our Thomson View en-bloc breakdown.
The consortium is not a first-timer. The same three names are behind Parktown Residence in Tampines North, Skye@Holland, Watten House and Meyer Blue. That track record matters for two reasons. Build quality on their recent projects has been consistent, and a developer this size has the balance sheet to price a 1,268-unit launch patiently rather than dump stock. The three are building through a joint entity, Tamarind Development, with P&T Consultants as architect and Lian Beng Construction as main contractor. What it does not tell you is how this specific site will be laid out. That waits on the floor plans.
Thomson Reserve's location is doing the heavy lifting
The location is the biggest reason Thomson Reserve already has 8 of its 10 points, Quality and Exit, locked in before the price is even out. Start with the MRT. Upper Thomson station on the Thomson-East Coast Line sits right beside the site, and Exit 2 is a two to three minute walk from the door. The plans add an integrated pedestrian gateway at the main entrance, with sheltered access to the station, so the walk over stays out of the rain. For a project this size, that is rare.
 Source: UOL · Singapore Land · CapitaLand
One stop north, Bright Hill is set to become a Thomson-East Coast Line and Cross Island Line interchange when CRL Phase 1 opens, targeted for 2030, the same year Thomson Reserve is due to complete. The Cross Island Line runs east-west, so you get a second direction of travel on top of the north-south TEL you have today. One stop the other way, Caldecott connects to the Circle Line. That puts three lines — the TEL at the door, the Circle Line and the future Cross Island Line — within a single stop.
Then the schools. Ai Tong School, one of the most heavily balloted primaries in the country, is at 100 Bright Hill Drive, the same road, comfortably inside 1km. CHIJ St Nicholas Girls' School, Catholic High School, Marymount Convent School and Eunoia Junior College sit within the wider 1-2km band, with Raffles Institution nearby in Bishan. For a family buyer, that cluster is the single biggest reason to be on this site.
Daily life is already built. Thomson Plaza is directly opposite for groceries and everyday errands, and you are sitting at the top of Upper Thomson, one of the island's best-known food and cafe belts. The eateries and coffee spots here are a short walk or drive, not a destination you have to plan around. Five green spaces ring the area within minutes: Bishan-Ang Mo Kio Park, Lower Peirce, Windsor Nature Park, MacRitchie and Thomson Nature Park. You are buying into a mature, settled pocket of District 20, not a new estate that needs a decade to fill in.
 Source: UOL · Singapore Land · CapitaLand
What does the Thomson Reserve site plan show?
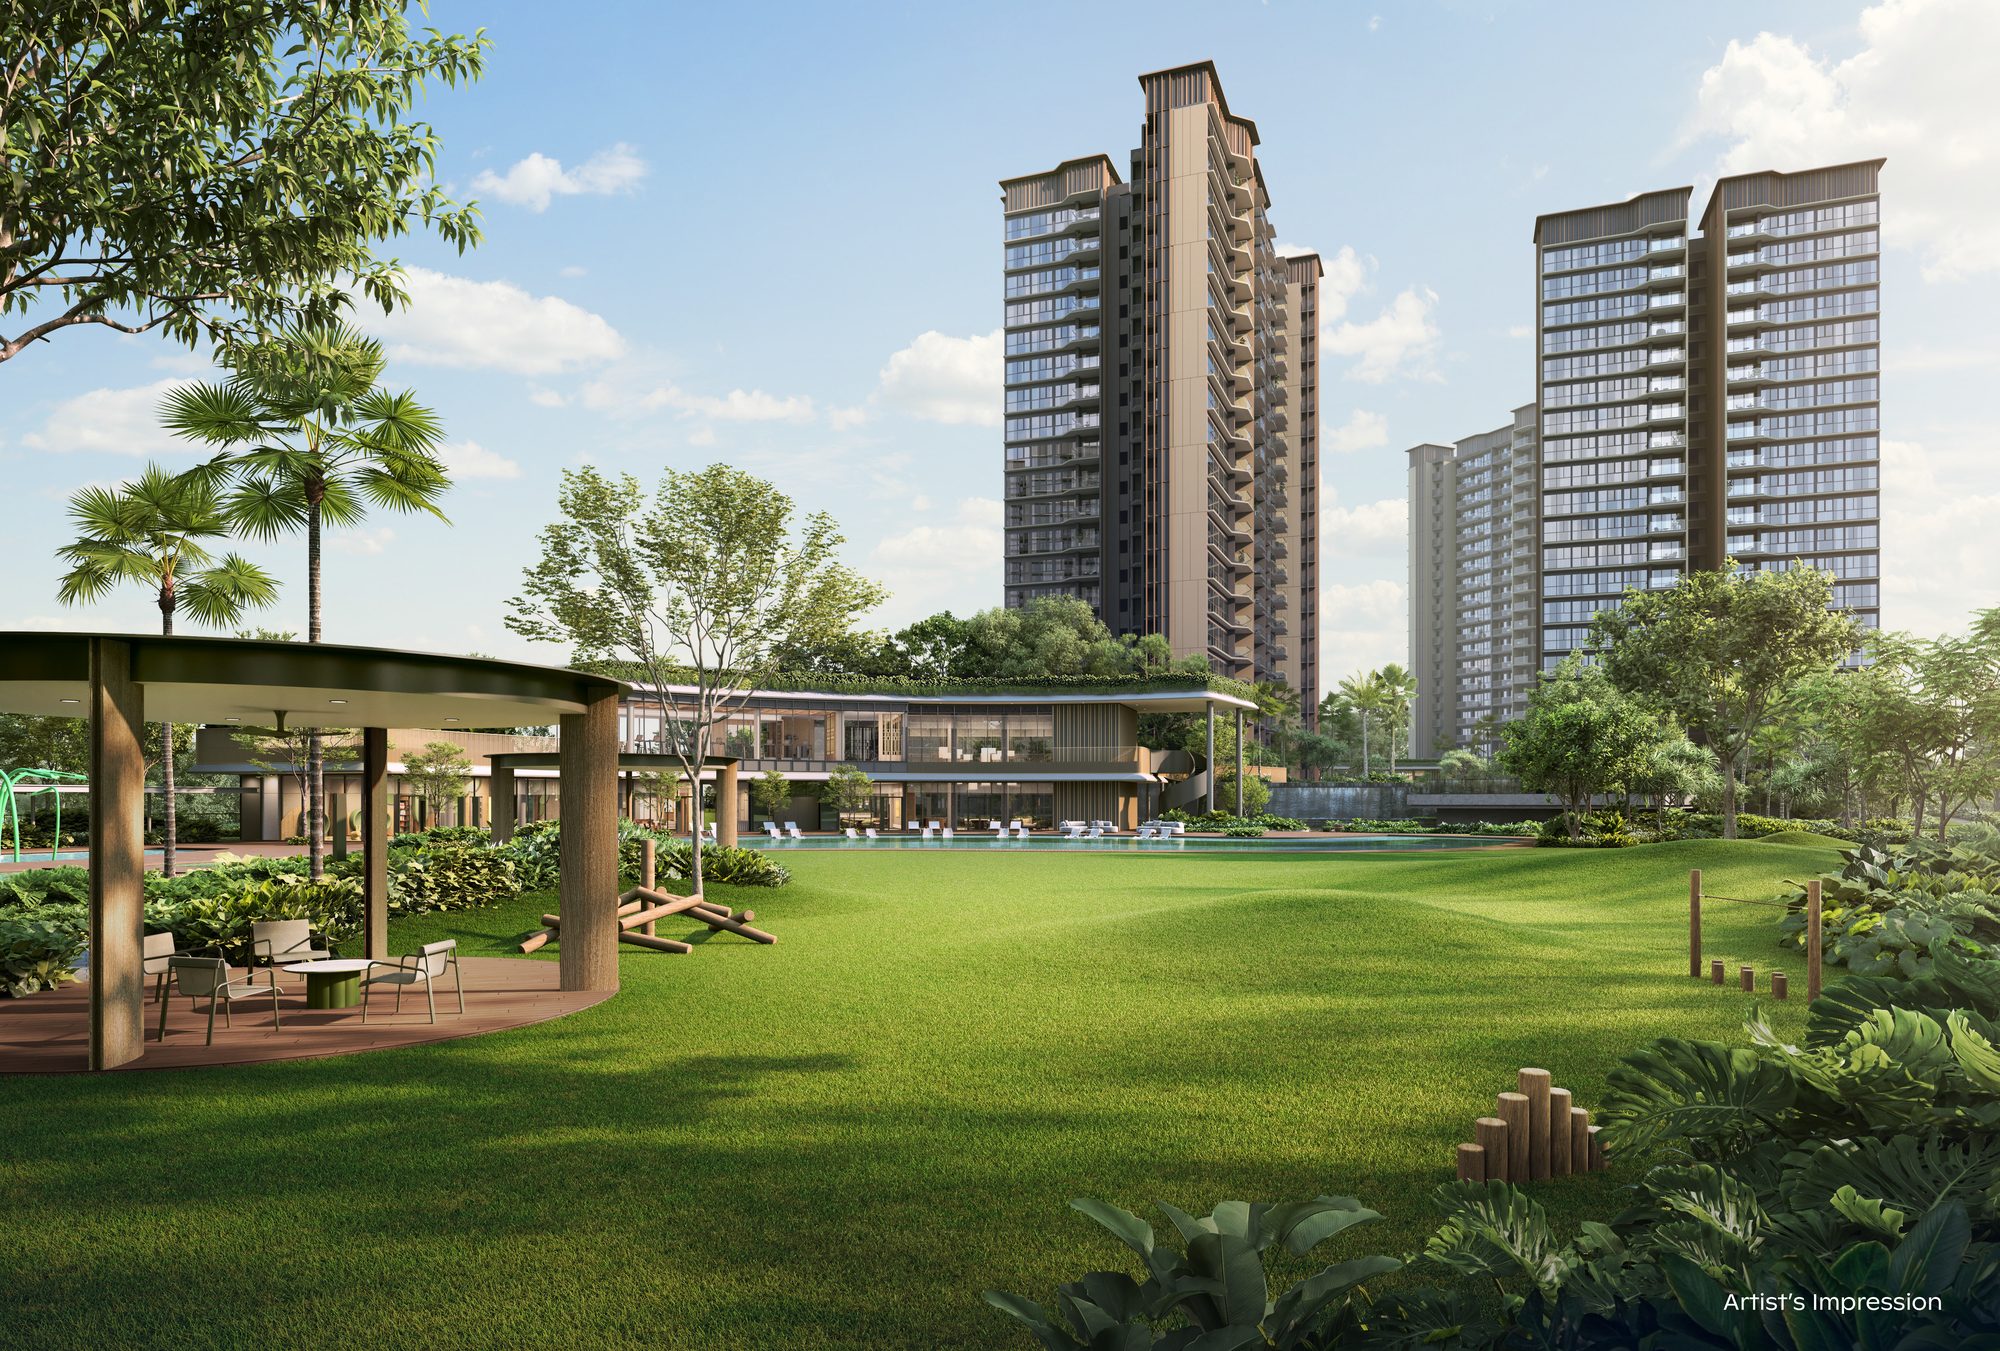
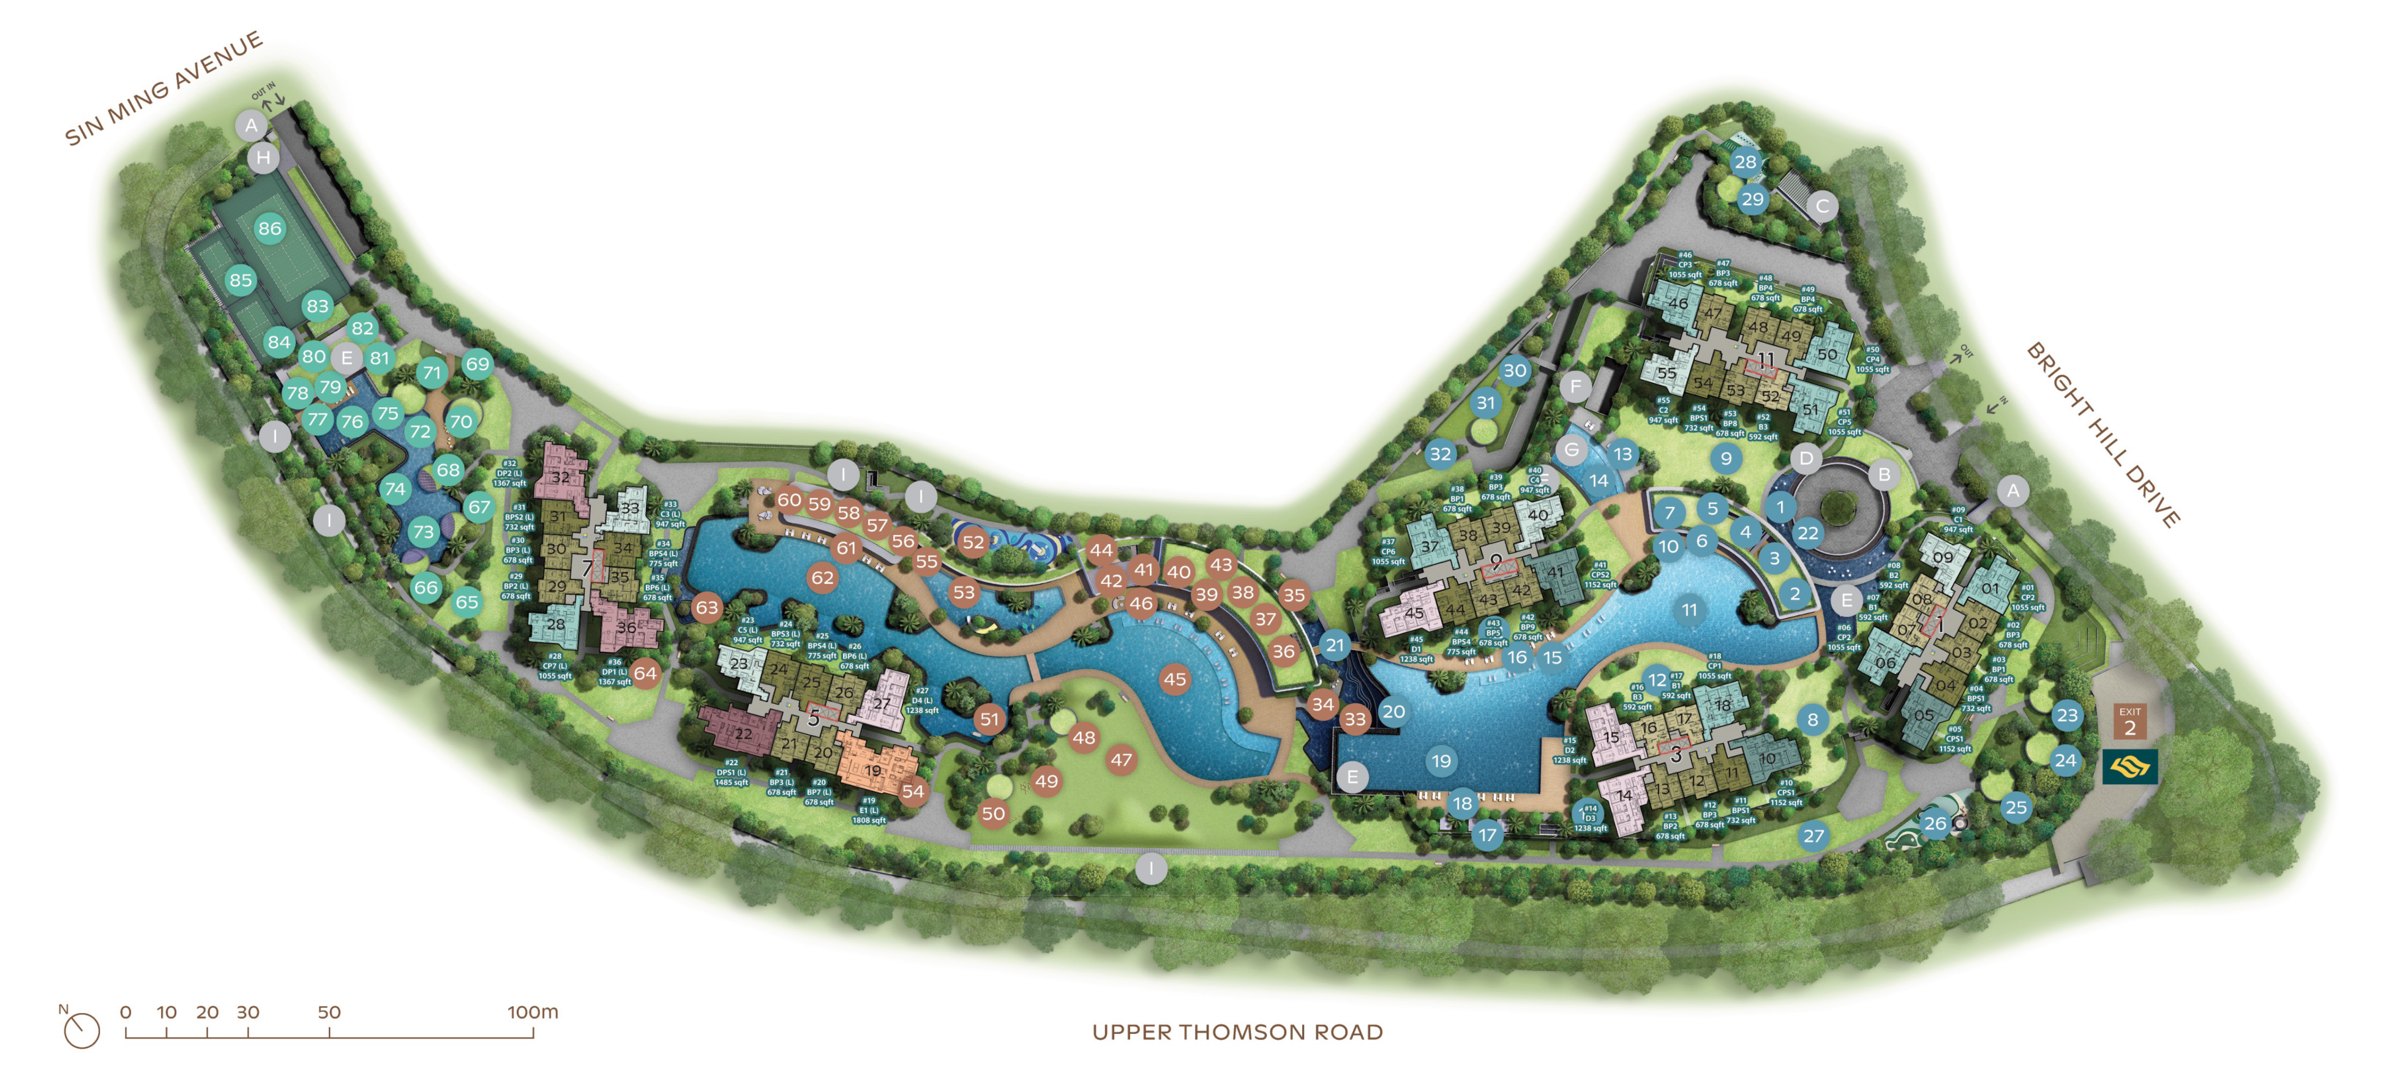
The site plan keeps six towers across the curved 5-hectare plot, built to a plot ratio of 2.1, and the blocks now have names and numbers. Four 21-storey towers, Blocks 1, 3, 9 and 11, hold 740 homes as the Classic Collection. Two 30-storey towers, Blocks 5 and 7 at the Sin Ming Avenue end, hold the other 528 as the Luxury Collection, the pair the developer places closest to the Singapore Island Country Club. The project fronts three roads with two ways in: the main entrance off Bright Hill Drive and a second off Sin Ming Avenue, with Upper Thomson Road along the third side. That spread lets a project this size breathe, rather than funnelling 1,268 homes through one driveway. Parking runs to 1,014 lots across a basement and a single-storey carpark.
Orientation matters here, because it is what you wake up to. The premium stacks face south and south-west, over the low-rise landed enclave and out toward the MacRitchie and Lower Peirce greenery, with the reservoir tree line opening up from the higher floors. The stacks fronting Bright Hill Drive and Upper Thomson Road take the road side. They shield the quieter homes behind them, but they are the ones to look at last if a view matters to you. One block at the Sin Ming Avenue end runs east-west rather than north-south. Its west side faces the greenery, but east-west units take more direct sun through the day than the north-south stacks do. Check the facing on that block before you commit.
 Artist's impression: UOL · Singapore Land · CapitaLand (draft site plan, subject to authorities' approval)
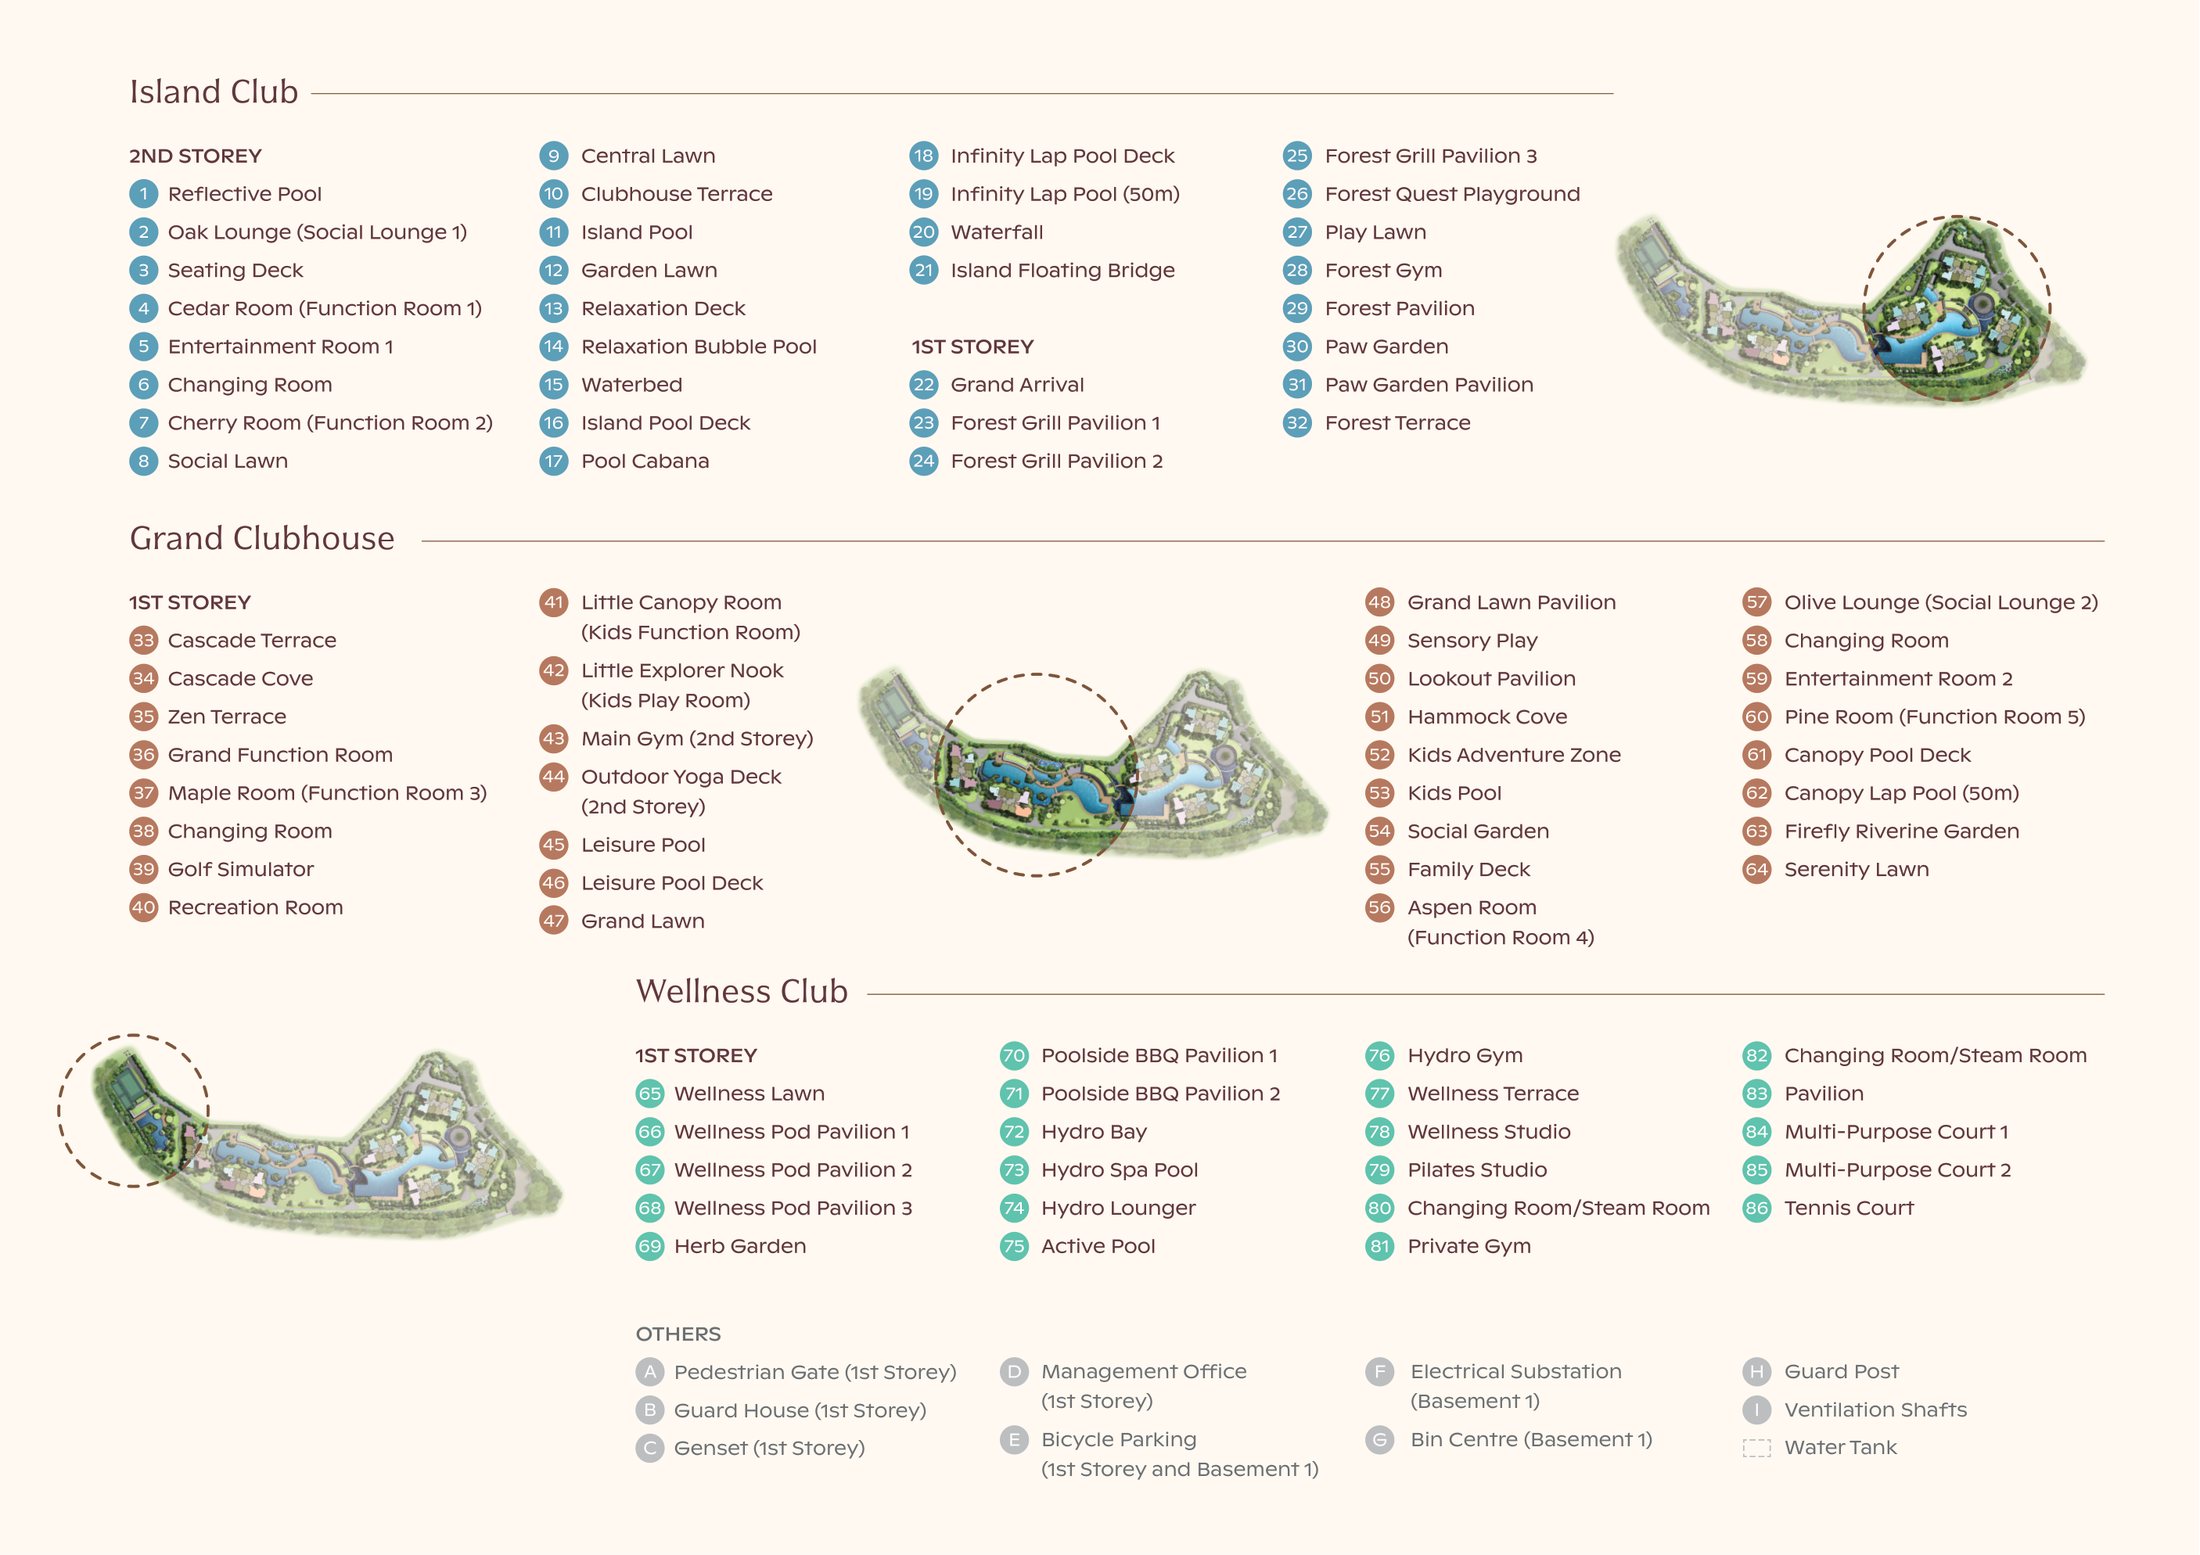
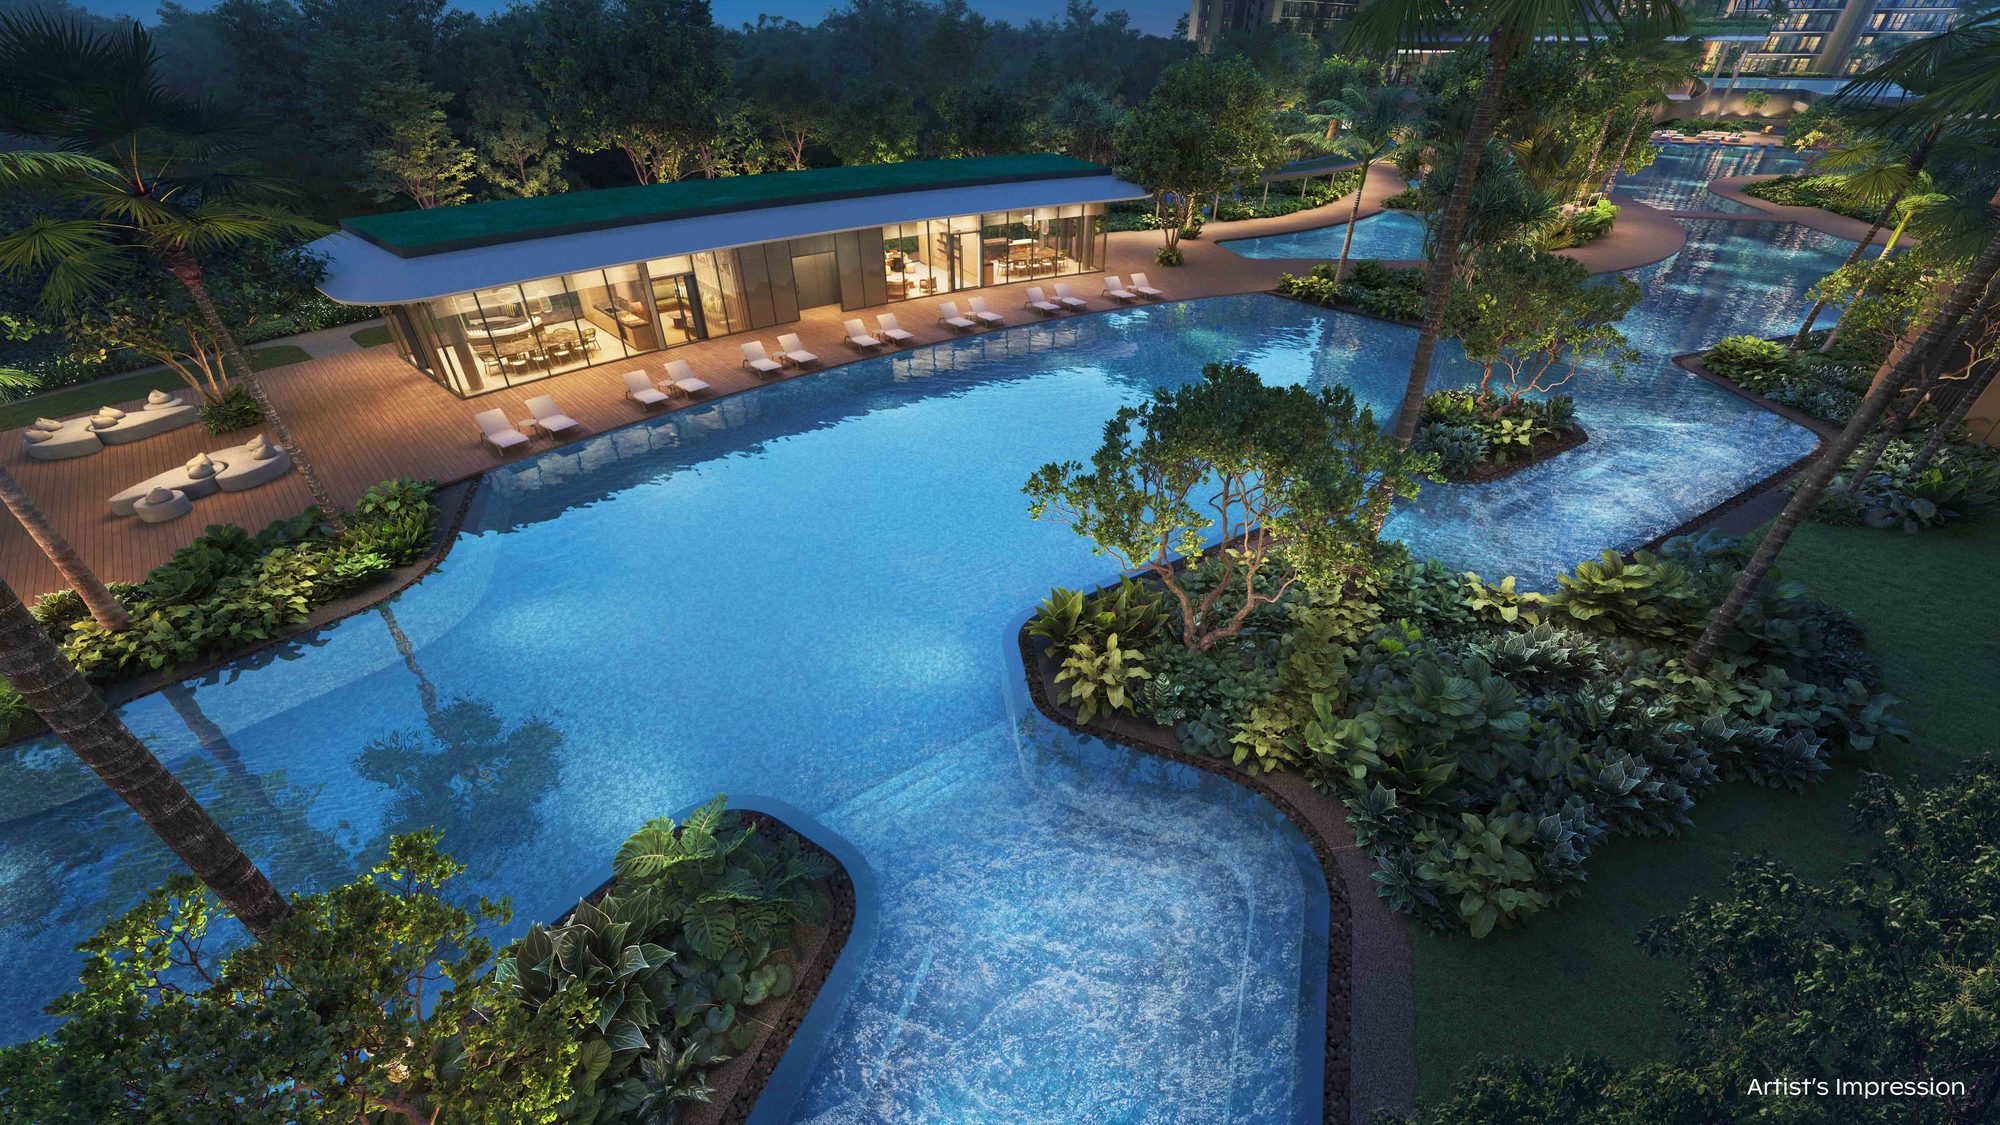
The facilities list is out too, 86 of them by name, in three club zones along the spine of the site. The Island Club at the Bright Hill Drive end has the 50-metre infinity lap pool, the Island Pool, two function rooms, the Forest Gym, a playground and a Paw Garden for dogs. The Grand Clubhouse in the centre has the Grand Function Room and three more function rooms, the golf simulator, the recreation room, two kids' rooms, the main gym, and the leisure pool, kids' pool and 50-metre canopy lap pool alongside. The Wellness Club at the Sin Ming end groups the private gym, the pilates and wellness studios, the hydro spa pool, the tennis court and two multi-purpose courts. The bin centre and electrical rooms are tucked into the basement.
 Source: UOL · Singapore Land · CapitaLand
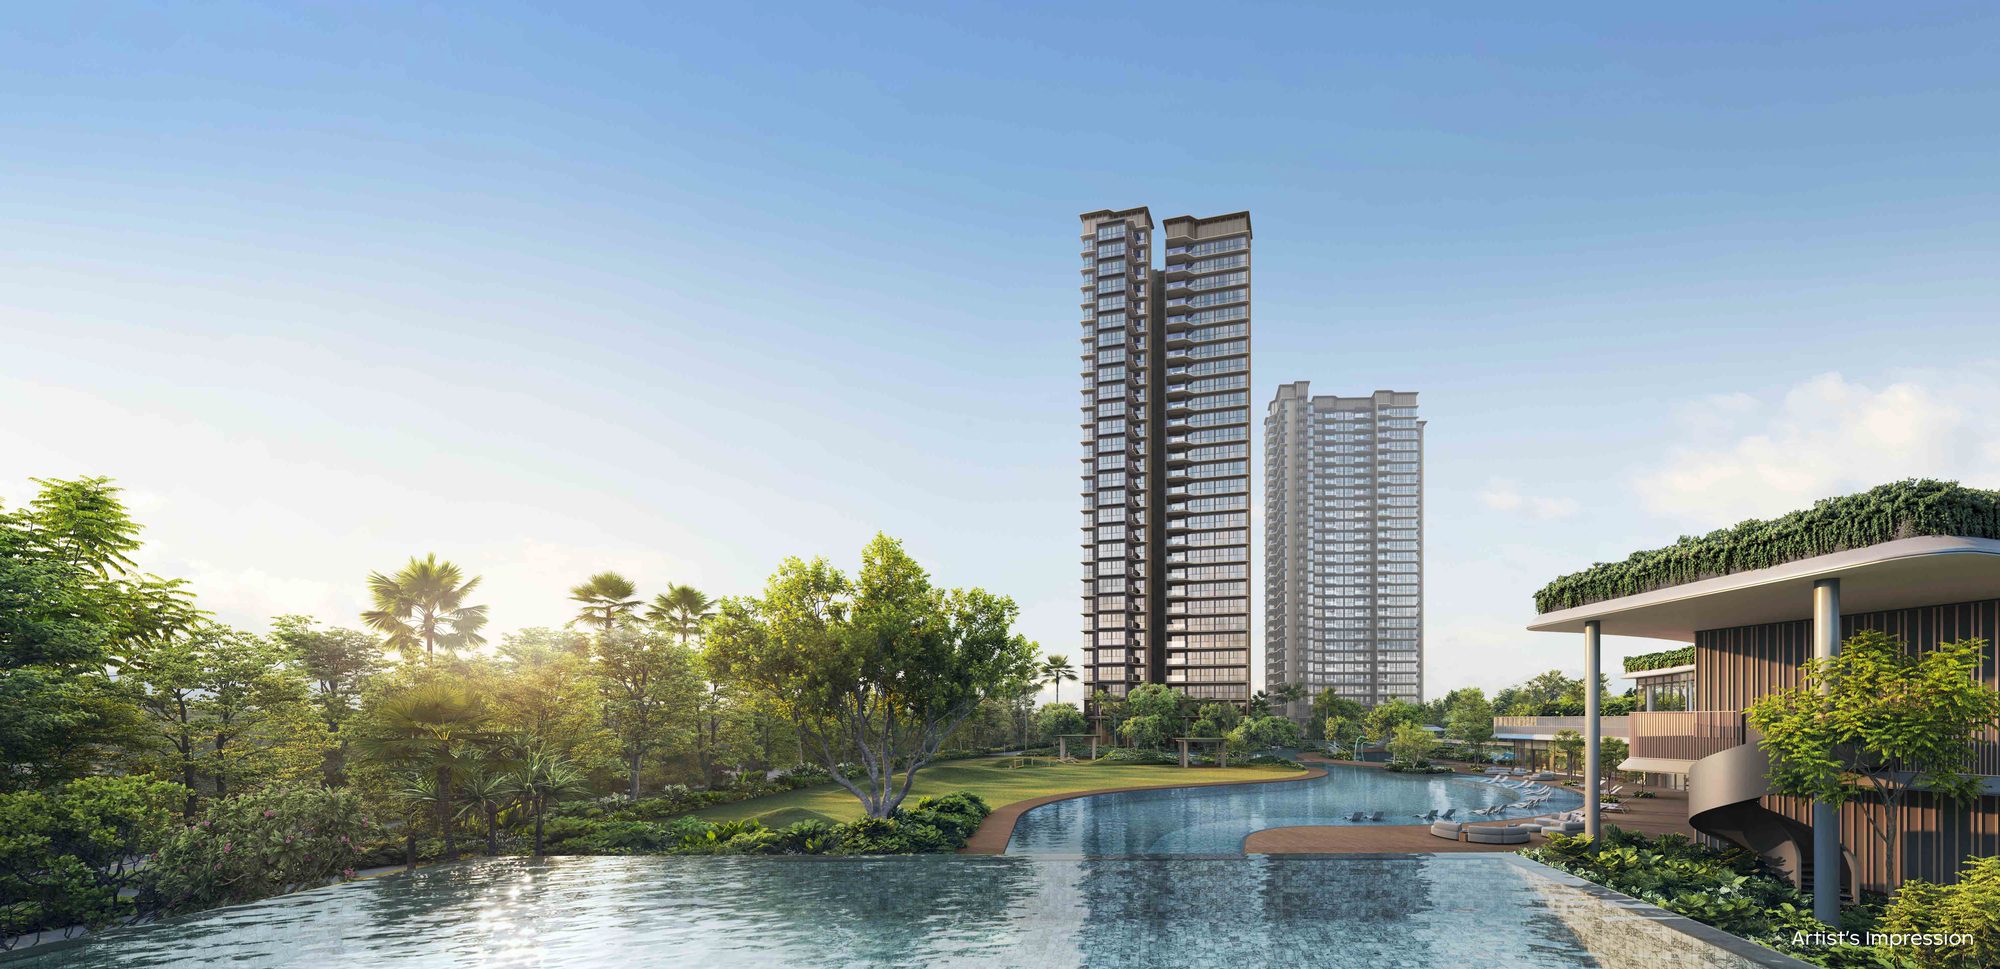
The pools close the one gap we flagged in the earlier draft. We wrote then that there was no dedicated lap pool. The plan has two now, both 50 metres: an infinity lap pool at the Island Club, and a canopy lap pool by the Grand Clubhouse, on top of the leisure pools and the kids' pool. If you swim laps every morning, you are covered at either end of the site.
 Artist's impression: UOL · Singapore Land · CapitaLand
 Artist's impression: UOL · Singapore Land · CapitaLand
The developer has named the appliance and fittings brands as well: Smeg, Miele and Liebherr in the kitchens, Grohe and Blanco on the fittings.
The unit mix is now exact, and it leans harder toward 2-bedrooms than the earlier headline suggested. 716 of the 1,268 homes, 56%, are 2-bedroom types, and the single biggest layout in the project is the 678 sqft 2-bedroom premium at 416 units. It has no 1-bedders. The full breakdown, and what each plan looks like, is in the floor plan section below. Scale of this kind tends to get framed as a negative. The better way to read it: a project this big comes with full facilities, spreads the maintenance bill across more homes, and once it fills up, produces a steady flow of resale transactions. Those resales build a clear price record over time, which is exactly what you want behind you when it is your turn to sell. Four styled show units are planned for the preview.
 Artist's impression: UOL · Singapore Land · CapitaLand
Thomson Reserve price: what the land cost says, and what it doesn't
The consortium paid $1,178 psf ppr for the land, a Rest of Central Region site that came in below a string of suburban sites sold in the same stretch. Here is how it sits against recent URA tender results and collective sale figures.
| Region | Recent land sale | Land cost (psf ppr) |
|---|---|---|
| OCR | Bedok Rise | $1,330 |
| OCR | Lentor Central | $1,278 |
| OCR | Hougang Central | $1,179 |
| RCR | Kallang Close | $1,415 |
| RCR | Dover Drive | $1,556 |
| RCR | Thomson Reserve (former Thomson View) | $1,178 |
| CCR | Dunearn Road | $1,625 |
A lower land cost does not promise a cheaper launch. Construction, financing and margin still go on top, and a fresh 99-year site beside an MRT will not be priced as a discount. The lower land cost gives the consortium room. A developer prices on the market at launch, not on what it paid for the land, and with 1,268 units to sell the opening price has to move units from the first weekend. A project this size cannot open high and cut later. The low floors and the road-facing stacks set the entry price, and the premiums for floor and facing sit on top. That is why we held the range at $2,500 to $3,000 psf, with anything above $3,000 psf reserved for the high floors on the premium facing. The Price pillar is scored in full on the starting prices. The next section has them and the full matrix against that range.
What will a Thomson Reserve unit cost?
The developers released starting prices for three sizes on 15 October 2026. A price matrix for the launch carries three more starting prices and runs every size from $2,650 to $3,300 psf on the developer's strata areas, with its own note that its figures are estimates and not official. The starting prices come first: the 592, 947 and 1,238 sqft figures are the developers', the other three the matrix's.
| Unit type | Size | Starting price | psf |
|---|---|---|---|
| 2-bedroom | 592 sqft | $1.544M | $2,608 |
| 2-bedroom premium | 678 sqft | $1.772M | $2,613 |
| 2-bedroom premium with study | 732 sqft | $1.925M | $2,630 |
| 3-bedroom | 947 sqft | $2.503M | $2,643 |
| 3-bedroom premium | 1,055 sqft | $2.777M | $2,633 |
| 4-bedroom | 1,238 sqft | $3.388M | $2,737 |
No starting price has been given for the 775 sqft 2-bedroom with study, the 1,152 sqft 3-bedroom with study, the 1,367 and 1,485 sqft 4-bedroom premium or the 1,808 sqft 5-bedroom suite. Our range on record since September was $2,500 to $3,000 psf, with most units at $2,600 to $2,800 psf. The six starting prices run $2,608 to $2,737 psf.
The three tables below are the matrix for every size, psf times strata area. Bold figures are the psf the matrix marks as likely for the Luxury Collection's higher floors. A blank cell is a psf the matrix does not price for that size.
2-bedroom types
| psf | 592 sqft | 678 sqft | 732 sqft | 775 sqft |
|---|---|---|---|---|
| $2,650 | $1,568,800 | $1,796,700 | $1,939,800 | $2,053,750 |
| $2,700 | $1,598,400 | $1,830,600 | $1,976,400 | $2,092,500 |
| $2,800 | $1,657,600 | $1,898,400 | $2,049,600 | $2,170,000 |
| $2,900 | $1,716,800 | $1,966,200 | $2,122,800 | $2,247,500 |
| $3,000 | $1,776,000 | $2,034,000 | $2,196,000 | $2,325,000 |
| $3,100 | $2,101,800 | $2,269,200 | $2,402,500 |
3-bedroom types
| psf | 947 sqft | 1,055 sqft | 1,152 sqft |
|---|---|---|---|
| $2,650 | $2,509,550 | $2,795,750 | $3,052,800 |
| $2,700 | $2,556,900 | $2,848,500 | $3,110,400 |
| $2,800 | $2,651,600 | $2,954,000 | $3,225,600 |
| $2,900 | $2,746,300 | $3,059,500 | $3,340,800 |
| $3,000 | $2,841,000 | $3,165,000 | $3,456,000 |
| $3,100 | $2,935,700 | $3,270,500 | |
| $3,200 | $3,030,400 | $3,376,000 |
4- and 5-bedroom types
| psf | 1,238 sqft | 1,367 sqft | 1,485 sqft | 1,808 sqft |
|---|---|---|---|---|
| $2,800 | $3,466,400 | $3,827,600 | $4,158,000 | $5,062,400 |
| $2,900 | $3,590,200 | $3,964,300 | $4,306,500 | $5,243,200 |
| $3,000 | $3,714,000 | $4,101,000 | $4,455,000 | $5,424,000 |
| $3,100 | $3,837,800 | $4,237,700 | $4,603,500 | $5,604,800 |
| $3,200 | $3,961,600 | $4,374,400 | $4,752,000 | $5,785,600 |
| $3,300 | $4,511,100 | $4,900,500 | $5,966,400 |
Maintenance fees go by share value, estimated at $65 per share.
| Unit type | Units | Share value | Maintenance fee |
|---|---|---|---|
| 2-bedroom, 592 sqft | 100 | 6 | $390 |
| 2-bedroom premium, 678 sqft | 416 | 6 | $390 |
| 2-bedroom premium with study, 732 and 775 sqft | 200 | 6 | $390 |
| 3-bedroom, 947 sqft | 120 | 6 | $390 |
| 3-bedroom premium, 1,055 sqft | 170 | 6 | $390 |
| 3-bedroom premium with study, 1,152 sqft | 60 | 7 | $455 |
| 4-bedroom, 1,238 sqft | 90 | 7 | $455 |
| 4-bedroom premium (private lift), 1,367 sqft | 56 | 7 | $455 |
| 4-bedroom premium with study (private lift), 1,485 sqft | 28 | 7 | $455 |
| 5-bedroom suite (private lift), 1,808 sqft | 28 | 8 | $520 |
Thomson Reserve price by bedroom: what Upper Thomson resale already costs
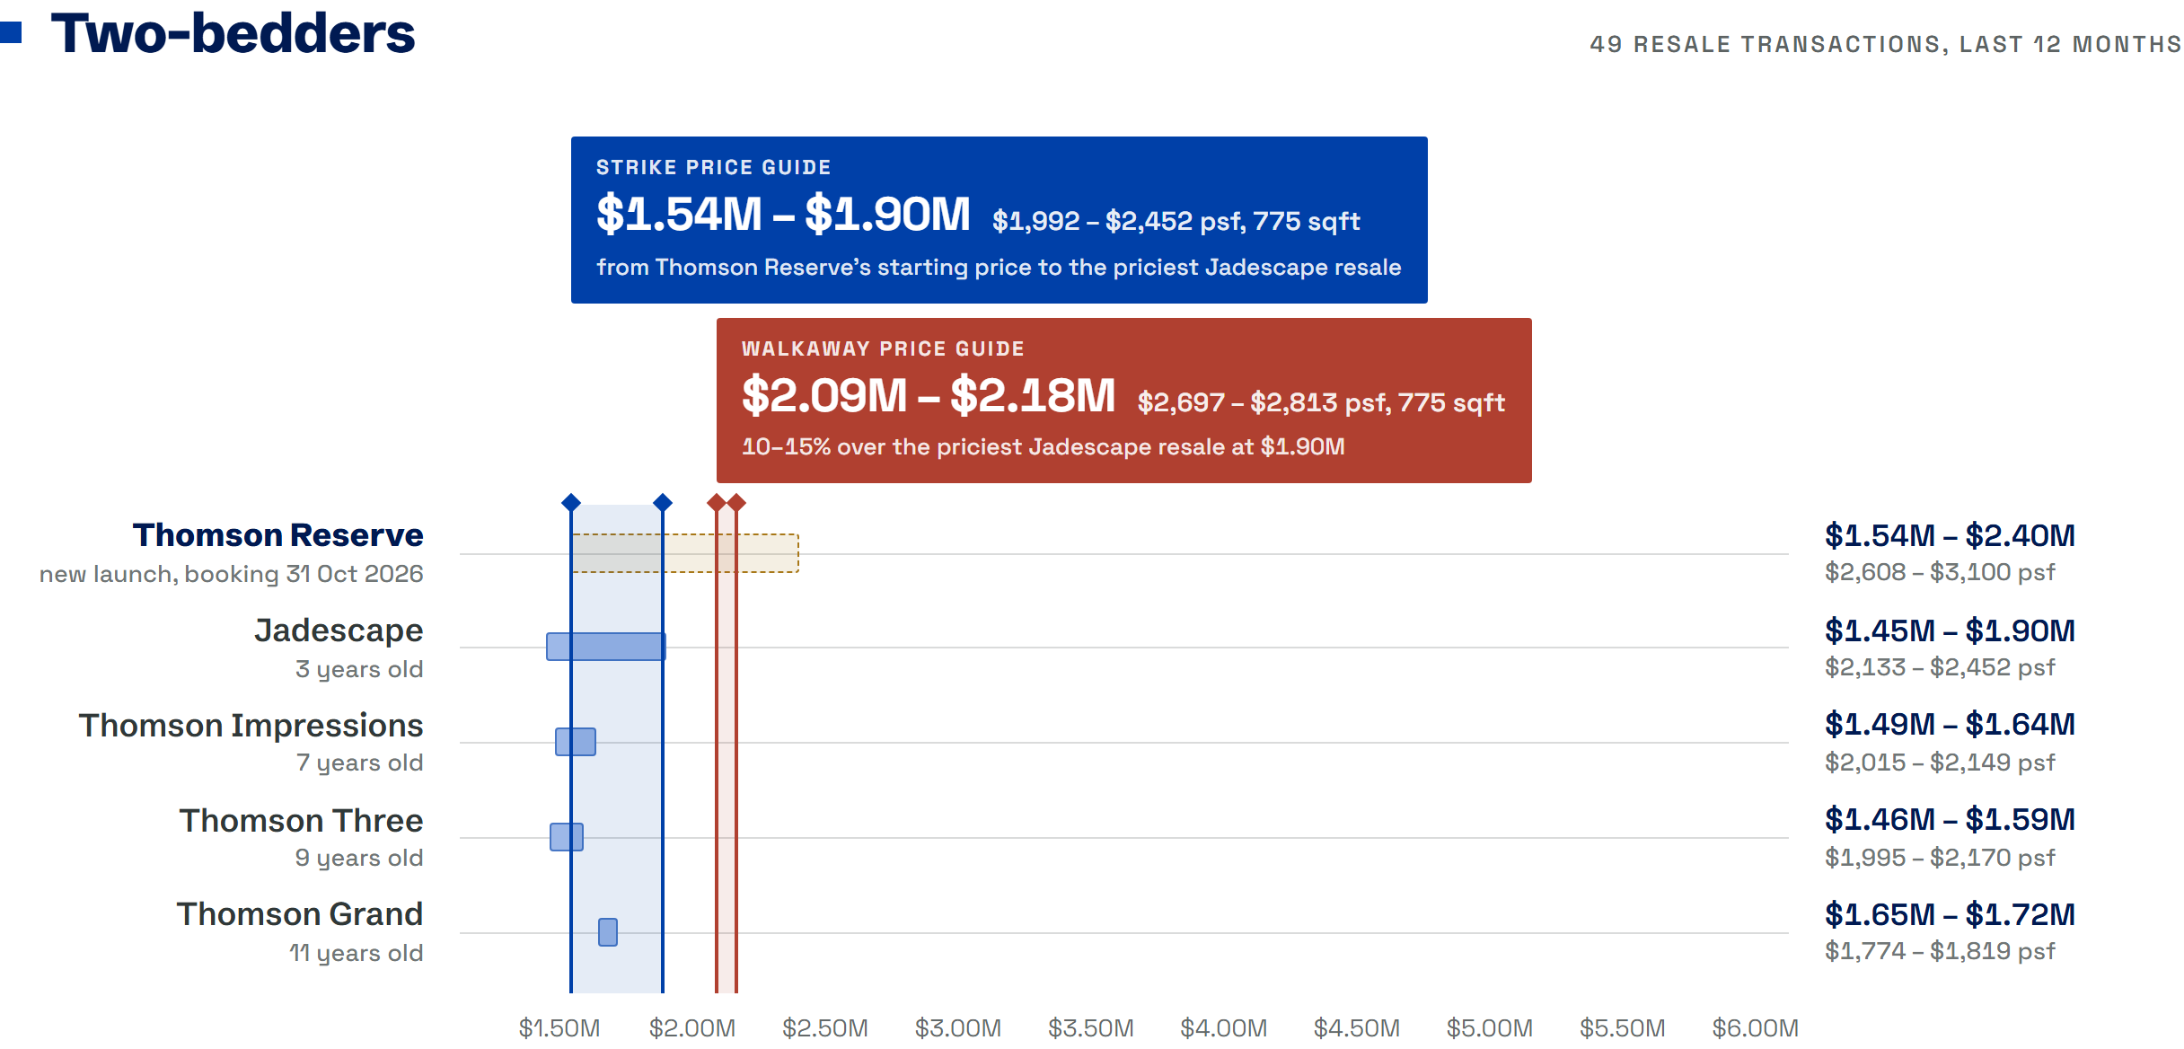
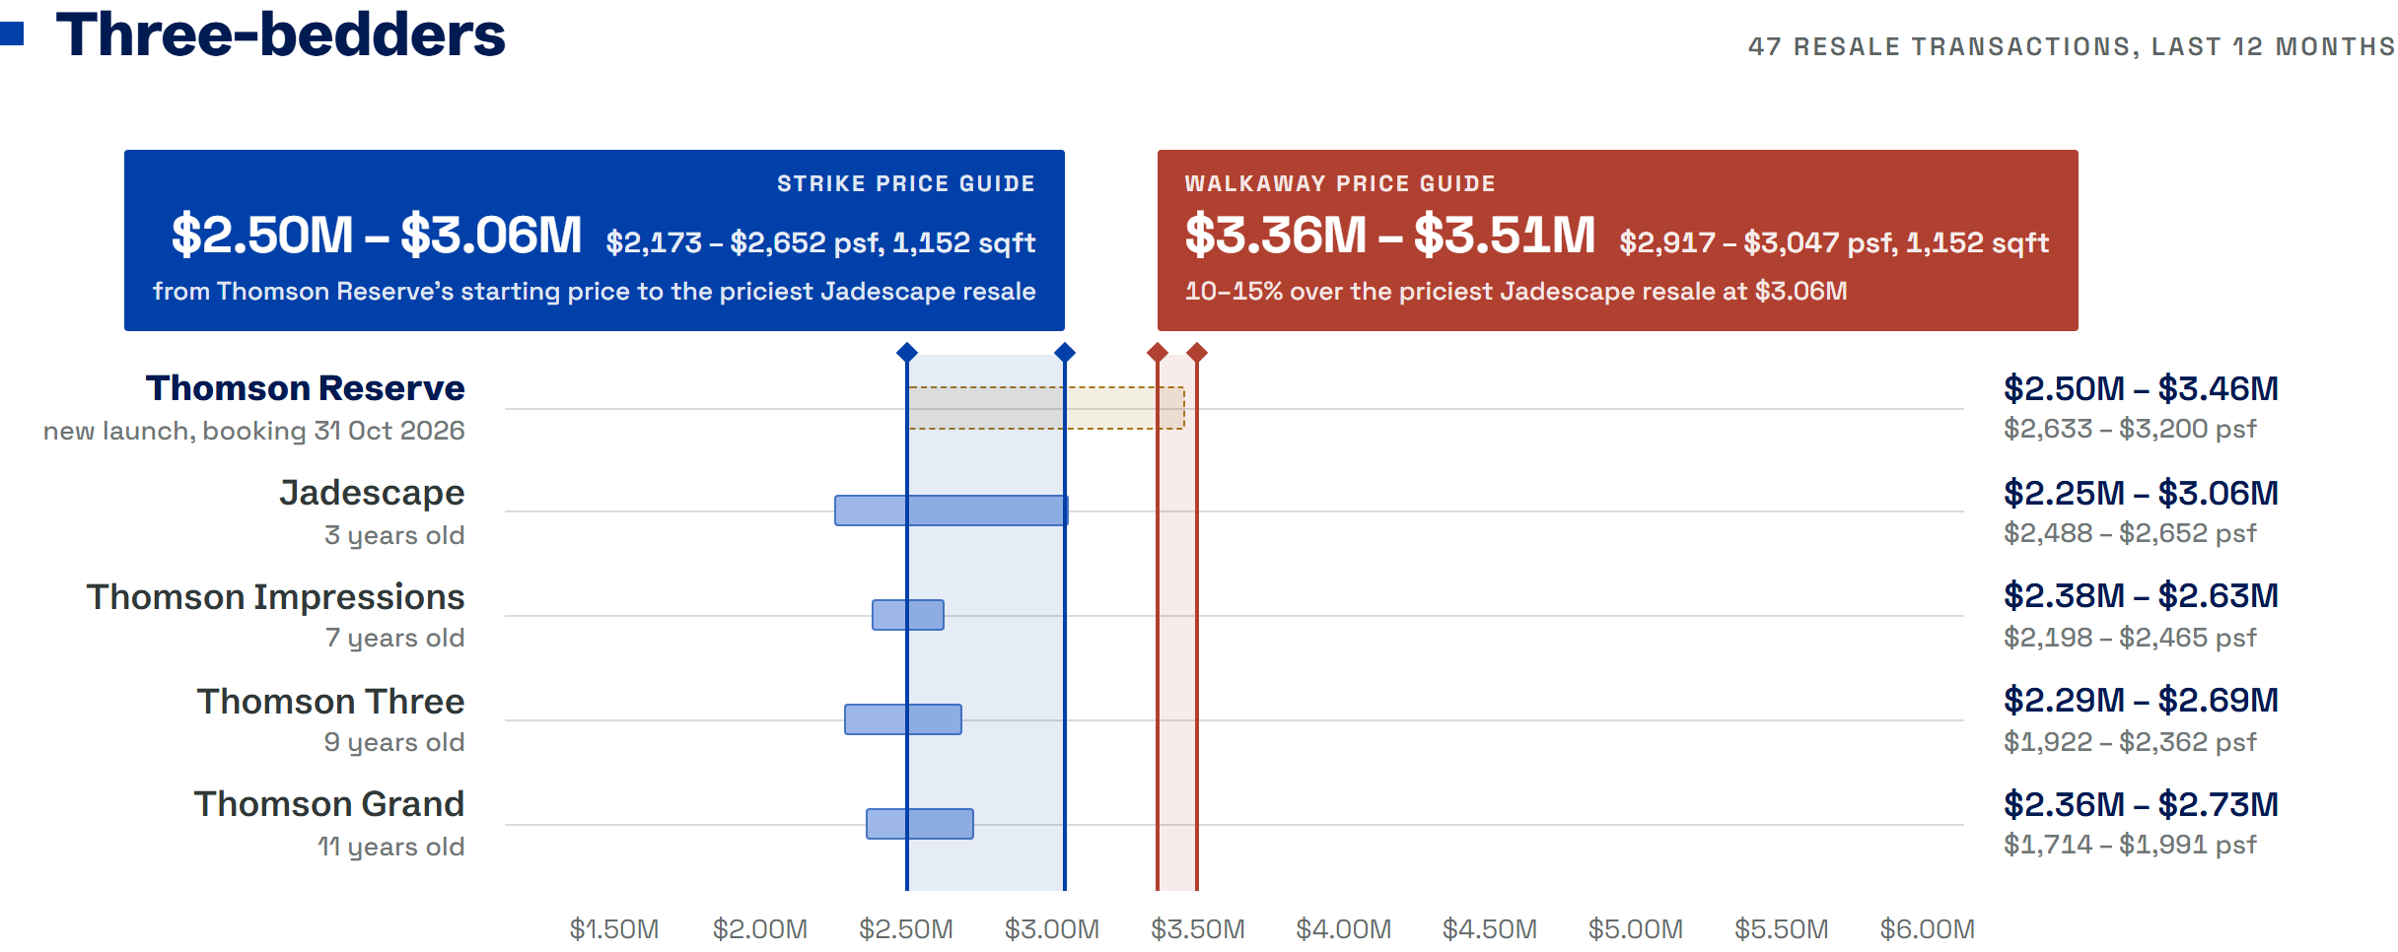
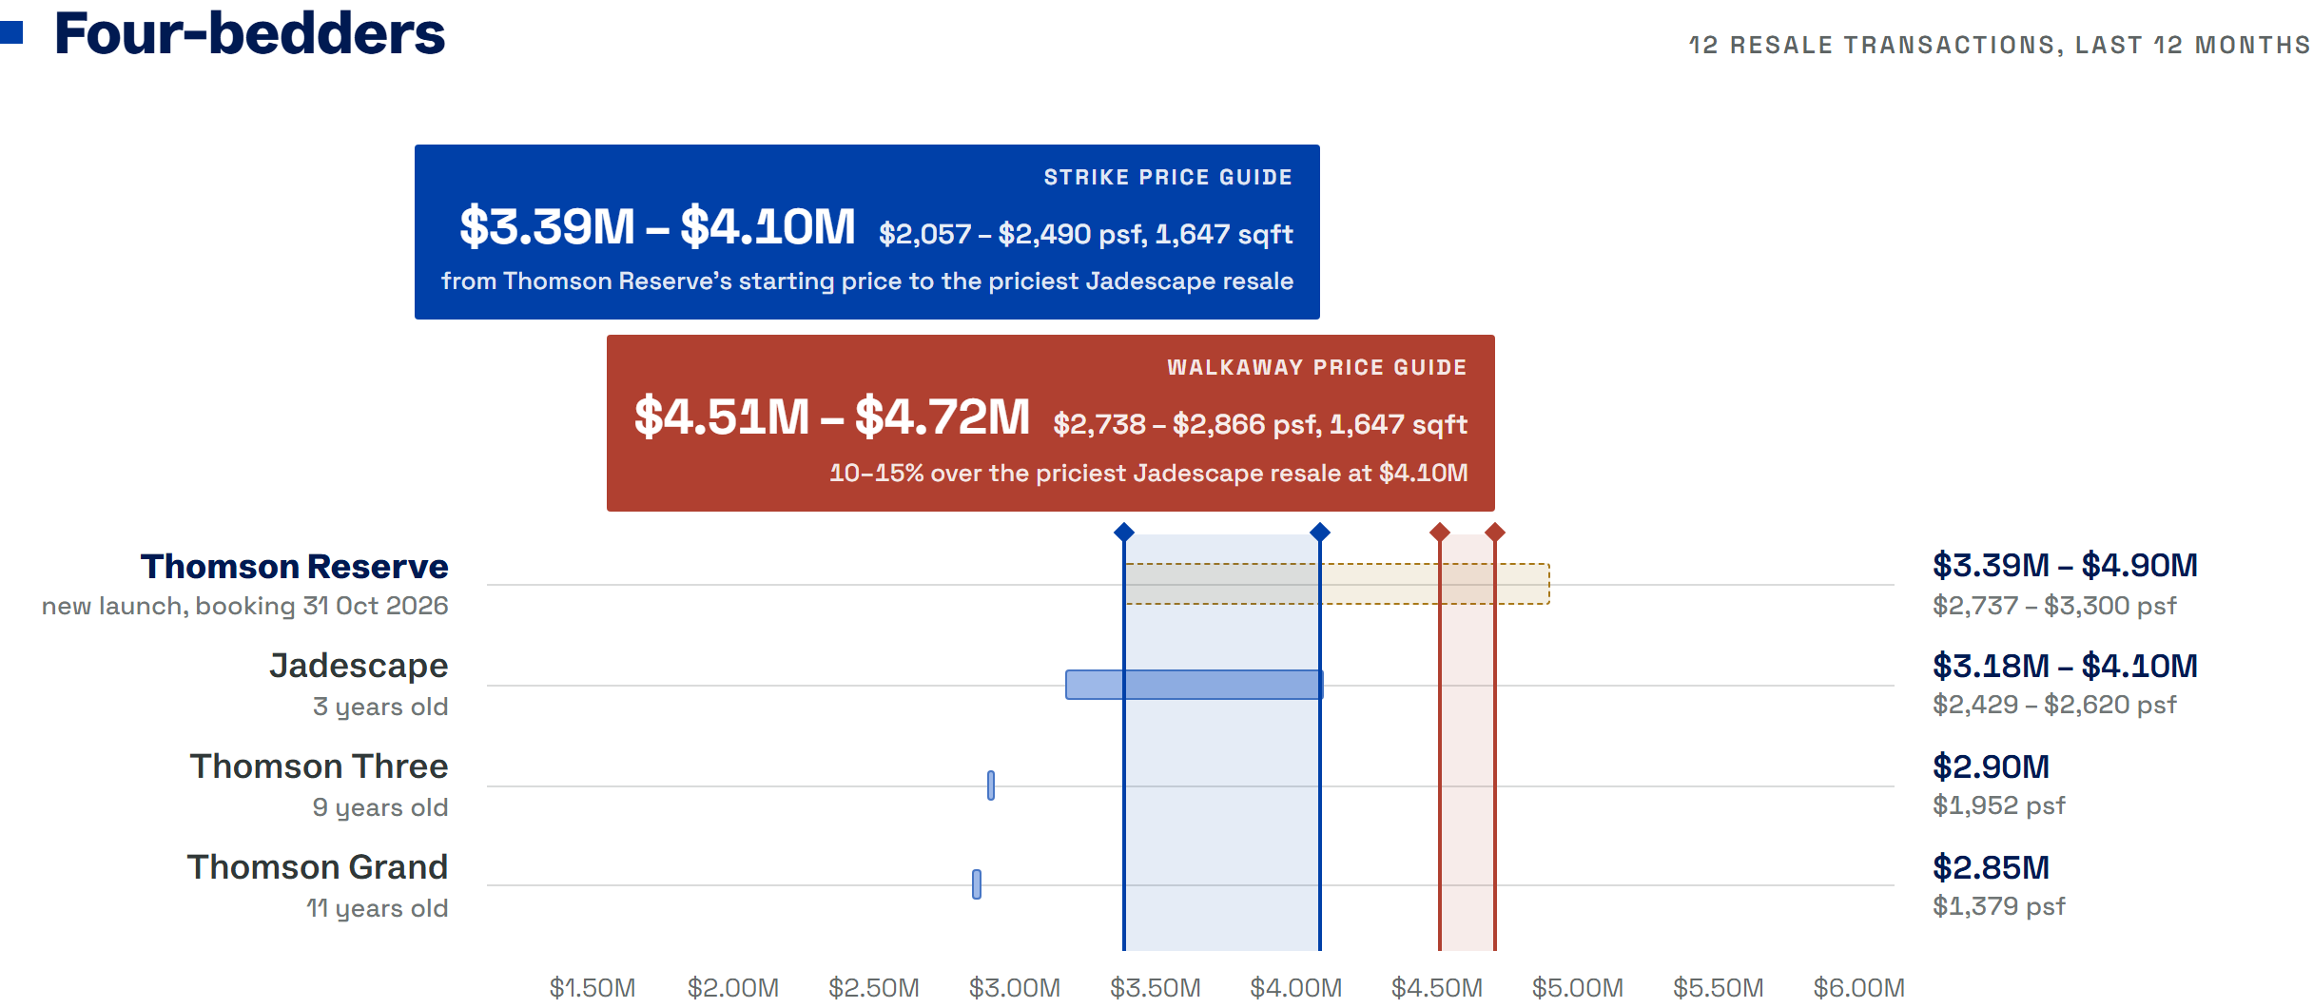
The three charts below set Thomson Reserve's starting prices and launch price matrix against every 2-, 3- and 4-bedroom resale at Jadescape, Thomson Impressions, Thomson Three and Thomson Grand in URA records from September 2025 to September 2026. The Thomson Reserve bar runs from the lowest starting price to the top of the matrix for that bedroom type, and when the project completes and its owners resell, expect its prices above today's resale next door. The blue band is the strike range, from Thomson Reserve's starting price to the priciest resale of that bedroom type. The red band is the walkaway range, where we would let the unit go.
 Source: URA transaction records; Thomson Reserve at its starting prices and launch price matrix
The 2-bedroom strike range is $1.54M to $1.90M and the walkaway range $2.09M to $2.18M. Thomson Reserve's 732 sqft plan with study starts at $1.925M, about $340,000 to $465,000 more than the same 732 sqft at Thomson Three and Thomson Impressions, eleven deals at $1.46M to $1.59M. Only Jadescape's 775 sqft, at $1.86M to $1.90M, comes close. Thomson Grand's 2-bedrooms run 904 to 947 sqft, a bigger home than Thomson Reserve's 592 to 775 sqft, so they are not like for like. 416 of the 1,268 homes are the 678 sqft premium, which starts at $1.772M and tops out at $2.10M on the matrix, so that is the price to watch at launch.
 Source: URA transaction records; Thomson Reserve at its starting prices and launch price matrix
The 3-bedroom strike range is $2.50M to $3.06M and the walkaway range $3.36M to $3.51M. A 947 sqft Thomson Reserve 3-bedroom starts at $2.503M, and the matrix carries it to $3.03M. Jadescape's 1,055 sqft sold six times between October 2025 and April 2026 at $2.65M to $2.75M, above that starting price. The 1,055 sqft premium runs from $2.777M to $3.38M on the matrix, and Jadescape's 1,152 sqft sold three times at $2.92M to $3.06M. Jadescape sellers are already asking more: on PropertyGuru as at 19 October 2026 the 1,055 sqft is listed at $2.76M to $2.83M.
 Source: URA transaction records; Thomson Reserve at its starting prices and launch price matrix
The 4-bedroom strike range is $3.39M to $4.10M and the walkaway range $4.51M to $4.72M. Thomson Reserve's 1,238 sqft 4-bedroom starts at $3.388M, with $3.96M at the top of the matrix. The starting price alone is $88,000 to $208,000 more than Jadescape's 1,259 sqft, five deals at $3.18M to $3.30M. Jadescape's 1,647 sqft sellers are asking $4.20M to $4.50M against $4.00M to $4.10M sold. Thomson Three's one 1,485 sqft deal went for $2.90M in May 2026 and Thomson Grand's one 2,067 sqft ground-floor unit for $2.85M in August 2026. Those are all twelve 4-bedroom resales in the pocket in 12 months, and ten were at Jadescape. A 4-bedroom owner here who sells in five to seven years competes with Jadescape and little else.
The 1,808 sqft 5-bedroom suite has one comparison. Jadescape's two 5-bedroom resales in the last 12 months, both 2,099 sqft, went for $4.80M and $4.97M. At $2,700 to $3,000 psf the suite is $4.88M to $5.42M. On the matrix, at the same psf, the suite costs $904,400 to $1,065,900 more than the 1,485 sqft 4-bedroom with study. The buyers we expect are the landed owner nearby who wants to give up the stairs and the condo upgrader from next door. Most of the 28 should go to owner-occupiers, who will pick by floor from the 30th storey down. Our call is that it resells above $6M within five to six years.
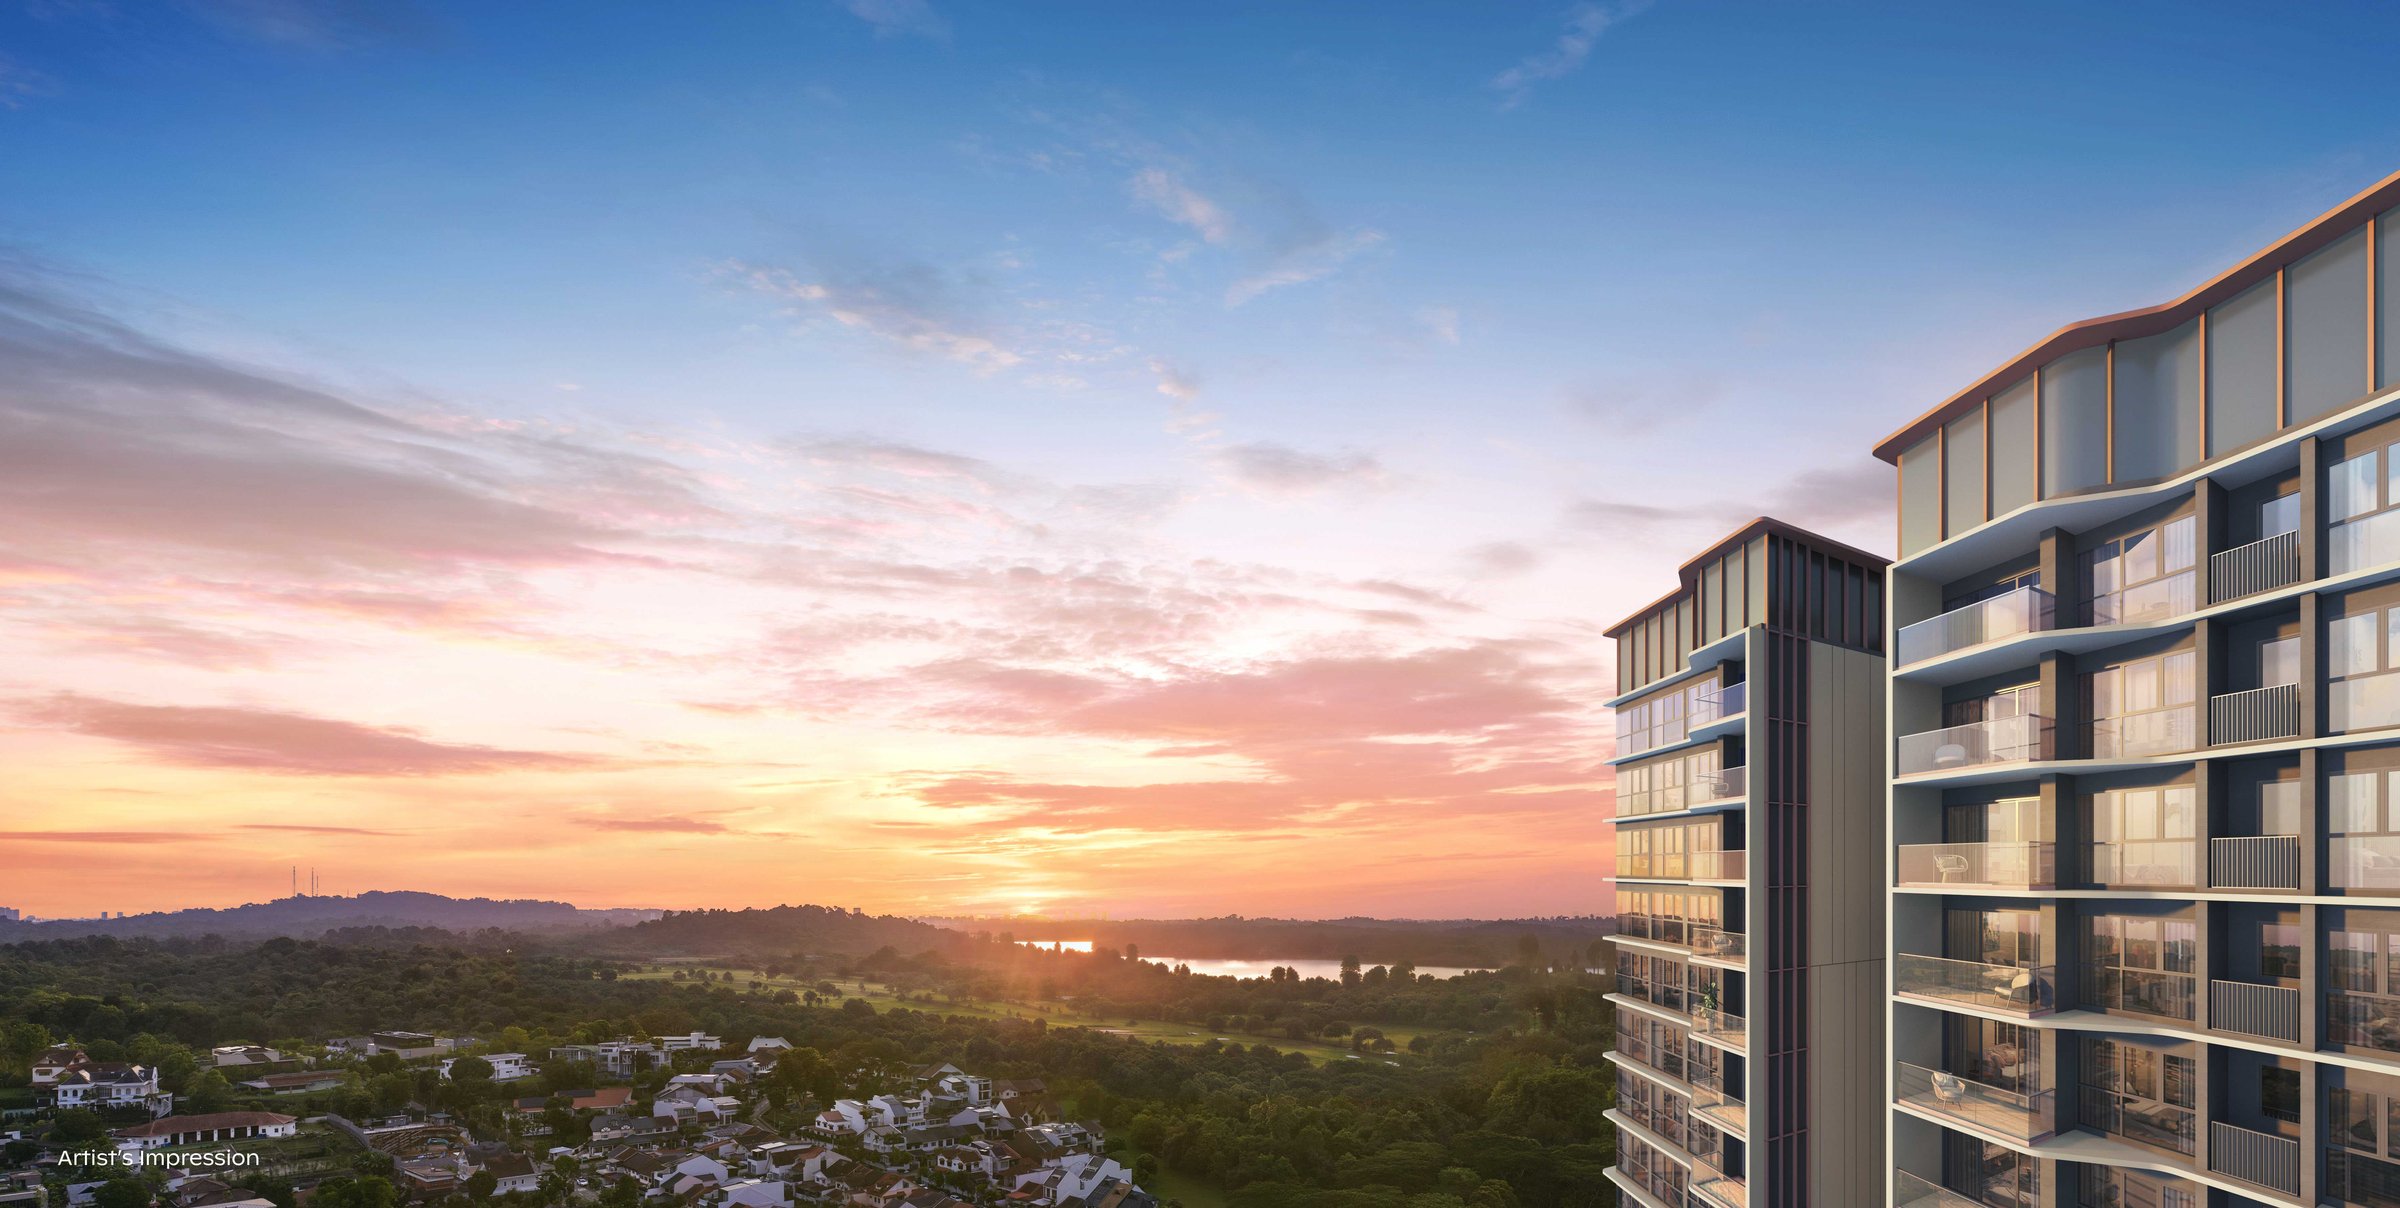 Artist's impression: UOL · Singapore Land · CapitaLand
Why Thomson Reserve is a must-grab, even at $3,000 psf
This is the launch of the decade for Upper Thomson, and a must-grab even at $3,000 psf.
Run the worst case for a second. You ballot badly, you get no pick of unit, and you still go in at the top of the range: $3,000 psf, high floor, for your own stay. The 947 sqft 3-bedroom at that price is $2.84M, the 1,055 sqft premium $3.17M. So ask yourself honestly: at $3 million, in this location, with eight to ten years to hold, what is there to be afraid of? Same-sized resale in this pocket already sells at $2.3M to $2.75M today, and Jadescape's 1,152 sqft has reached $3.06M, for homes four to ten years old with no MRT at the door. You would be buying the newest, best-placed version of that home, on a fresh 99-year lease, and holding it long enough that the entry price stops mattering.
Here is why the $3,000 psf number, the one that makes people hesitate, shouldn't. On total price, you are paying about what the newest resale next door already costs, except you are getting a brand-new home, a fresh 99-year lease and a doorstep MRT for it. On PSF, you are a few hundred dollars above the newest resale, which is the standard new-launch premium and the kind of gap that closes as the project ages. And on direction, the wider market is already moving toward $3,000 psf as the new normal, with the Business Times numbers behind that at the end of this review. Secure a unit at $2,600 to $2,800 psf in the strongest site in the district, and you are buying below where prices are heading, not at the top of them.
This is an RCR address, city-fringe rather than suburban, in one of the most demand-proven pockets on the island: elite schools, a doorstep TEL station, a future Cross Island Line interchange a stop away, and a deep Bishan and Ang Mo Kio upgrader base behind it. That combination, at this price, is why even the top of the range is still a grab.
Thomson Reserve floor plans: what the 11 sizes show
 Source: UOL · Singapore Land · CapitaLand
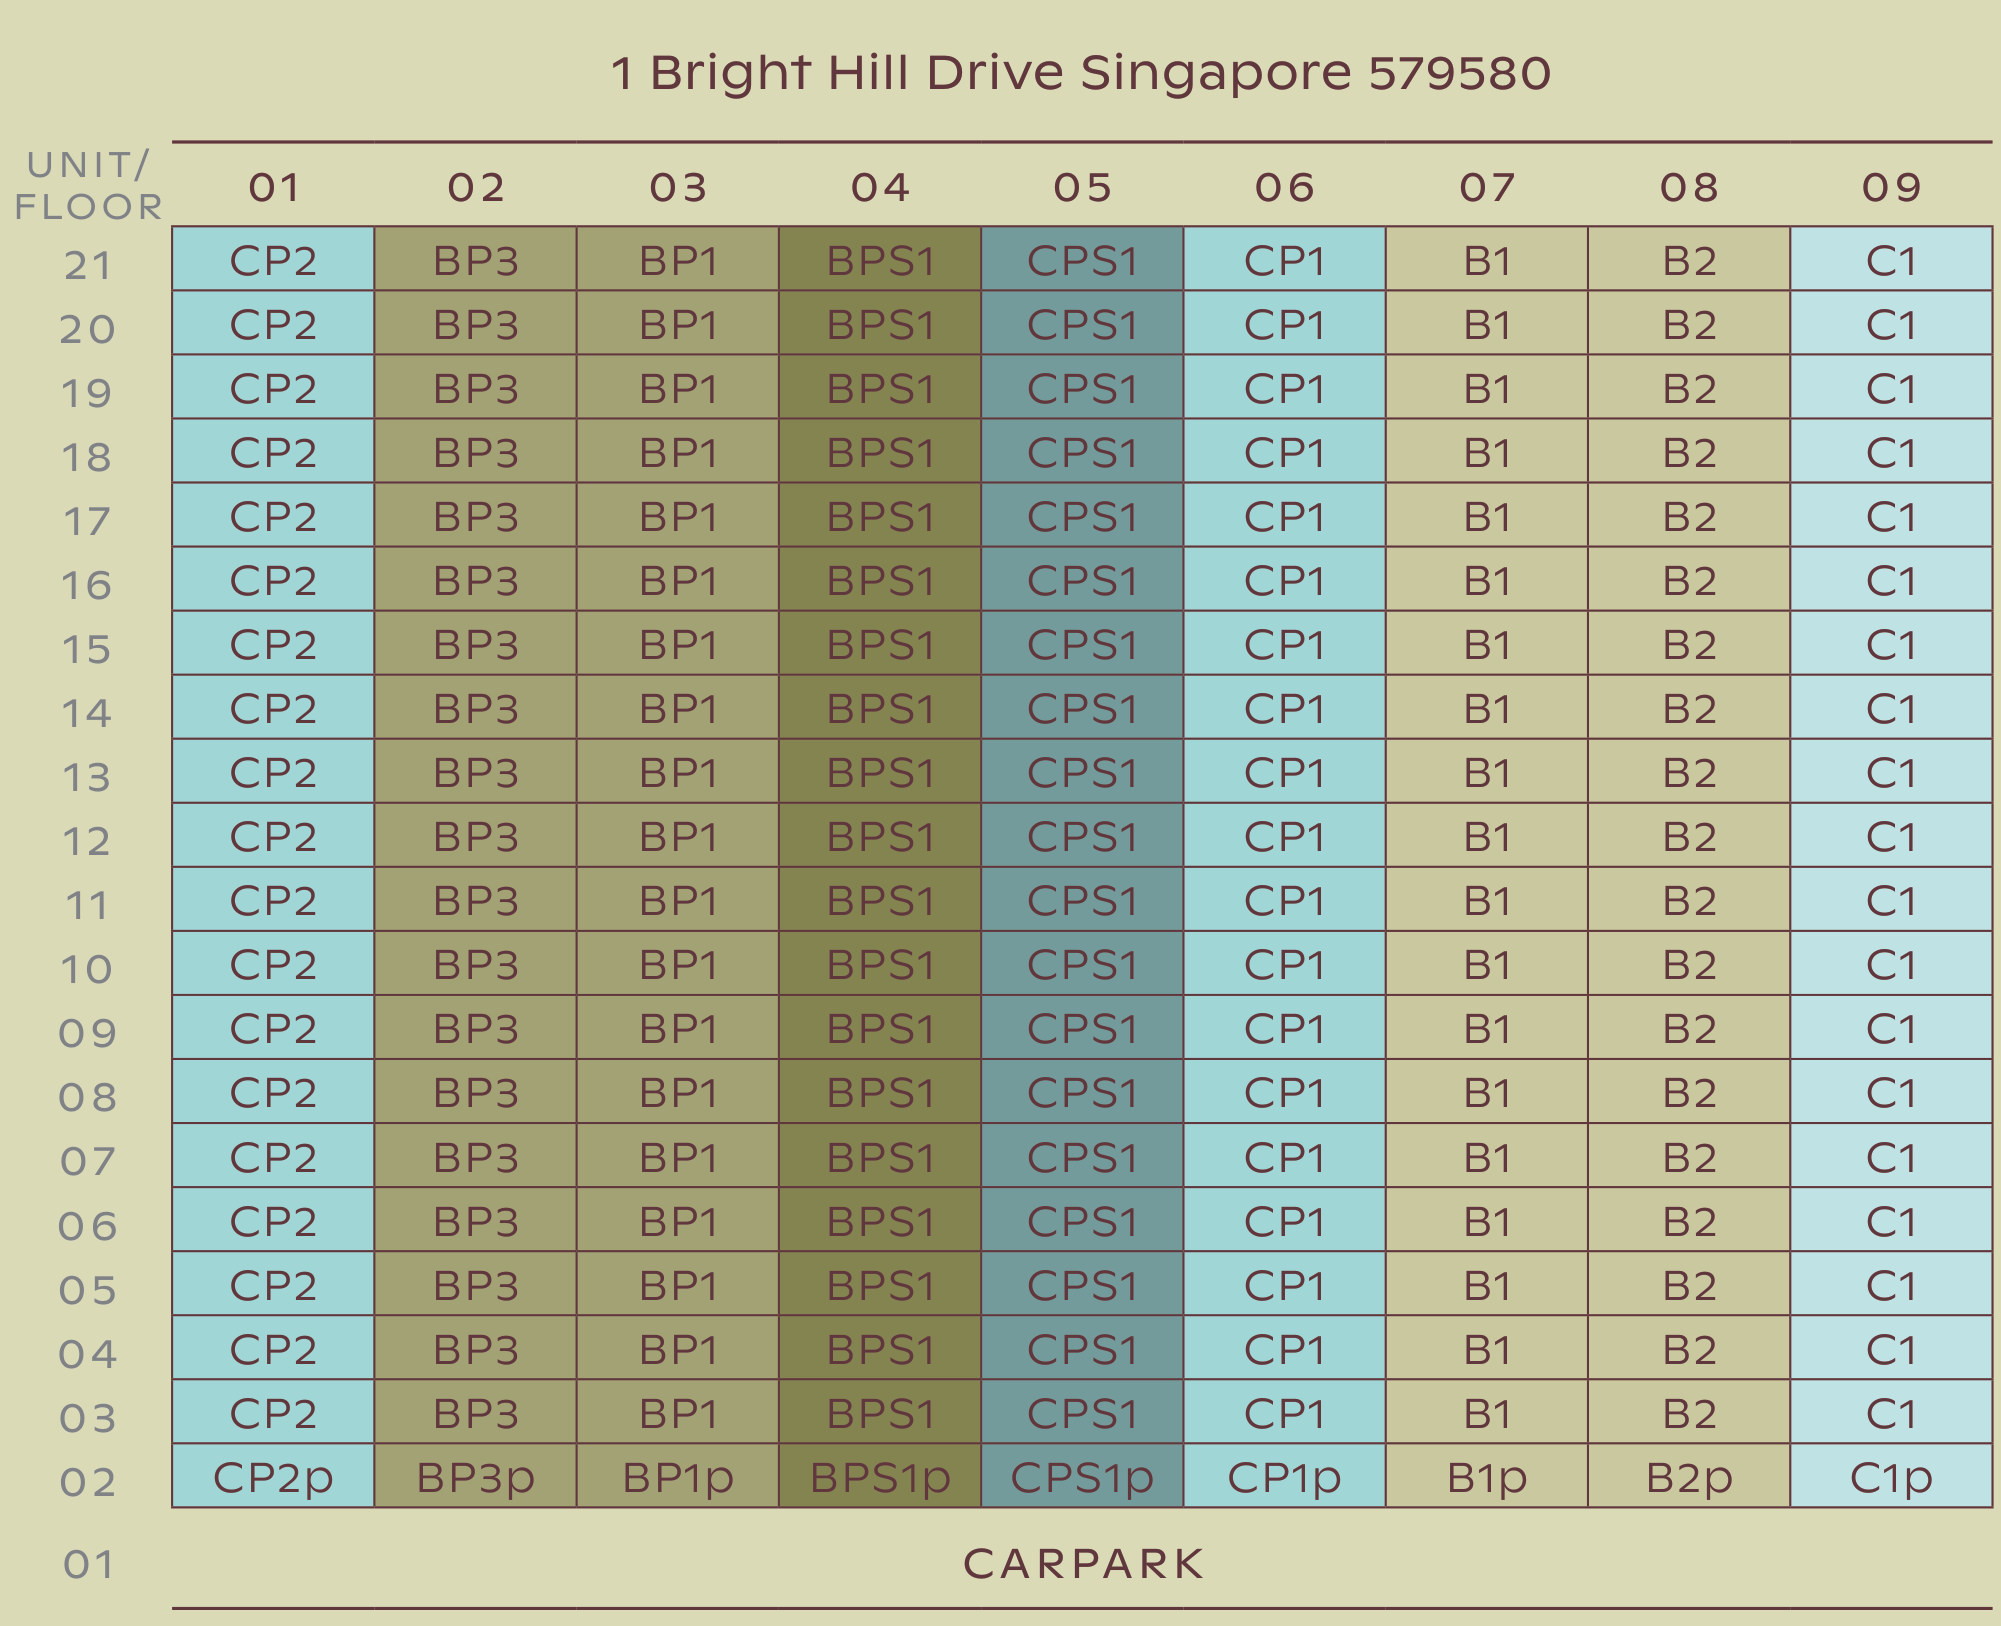
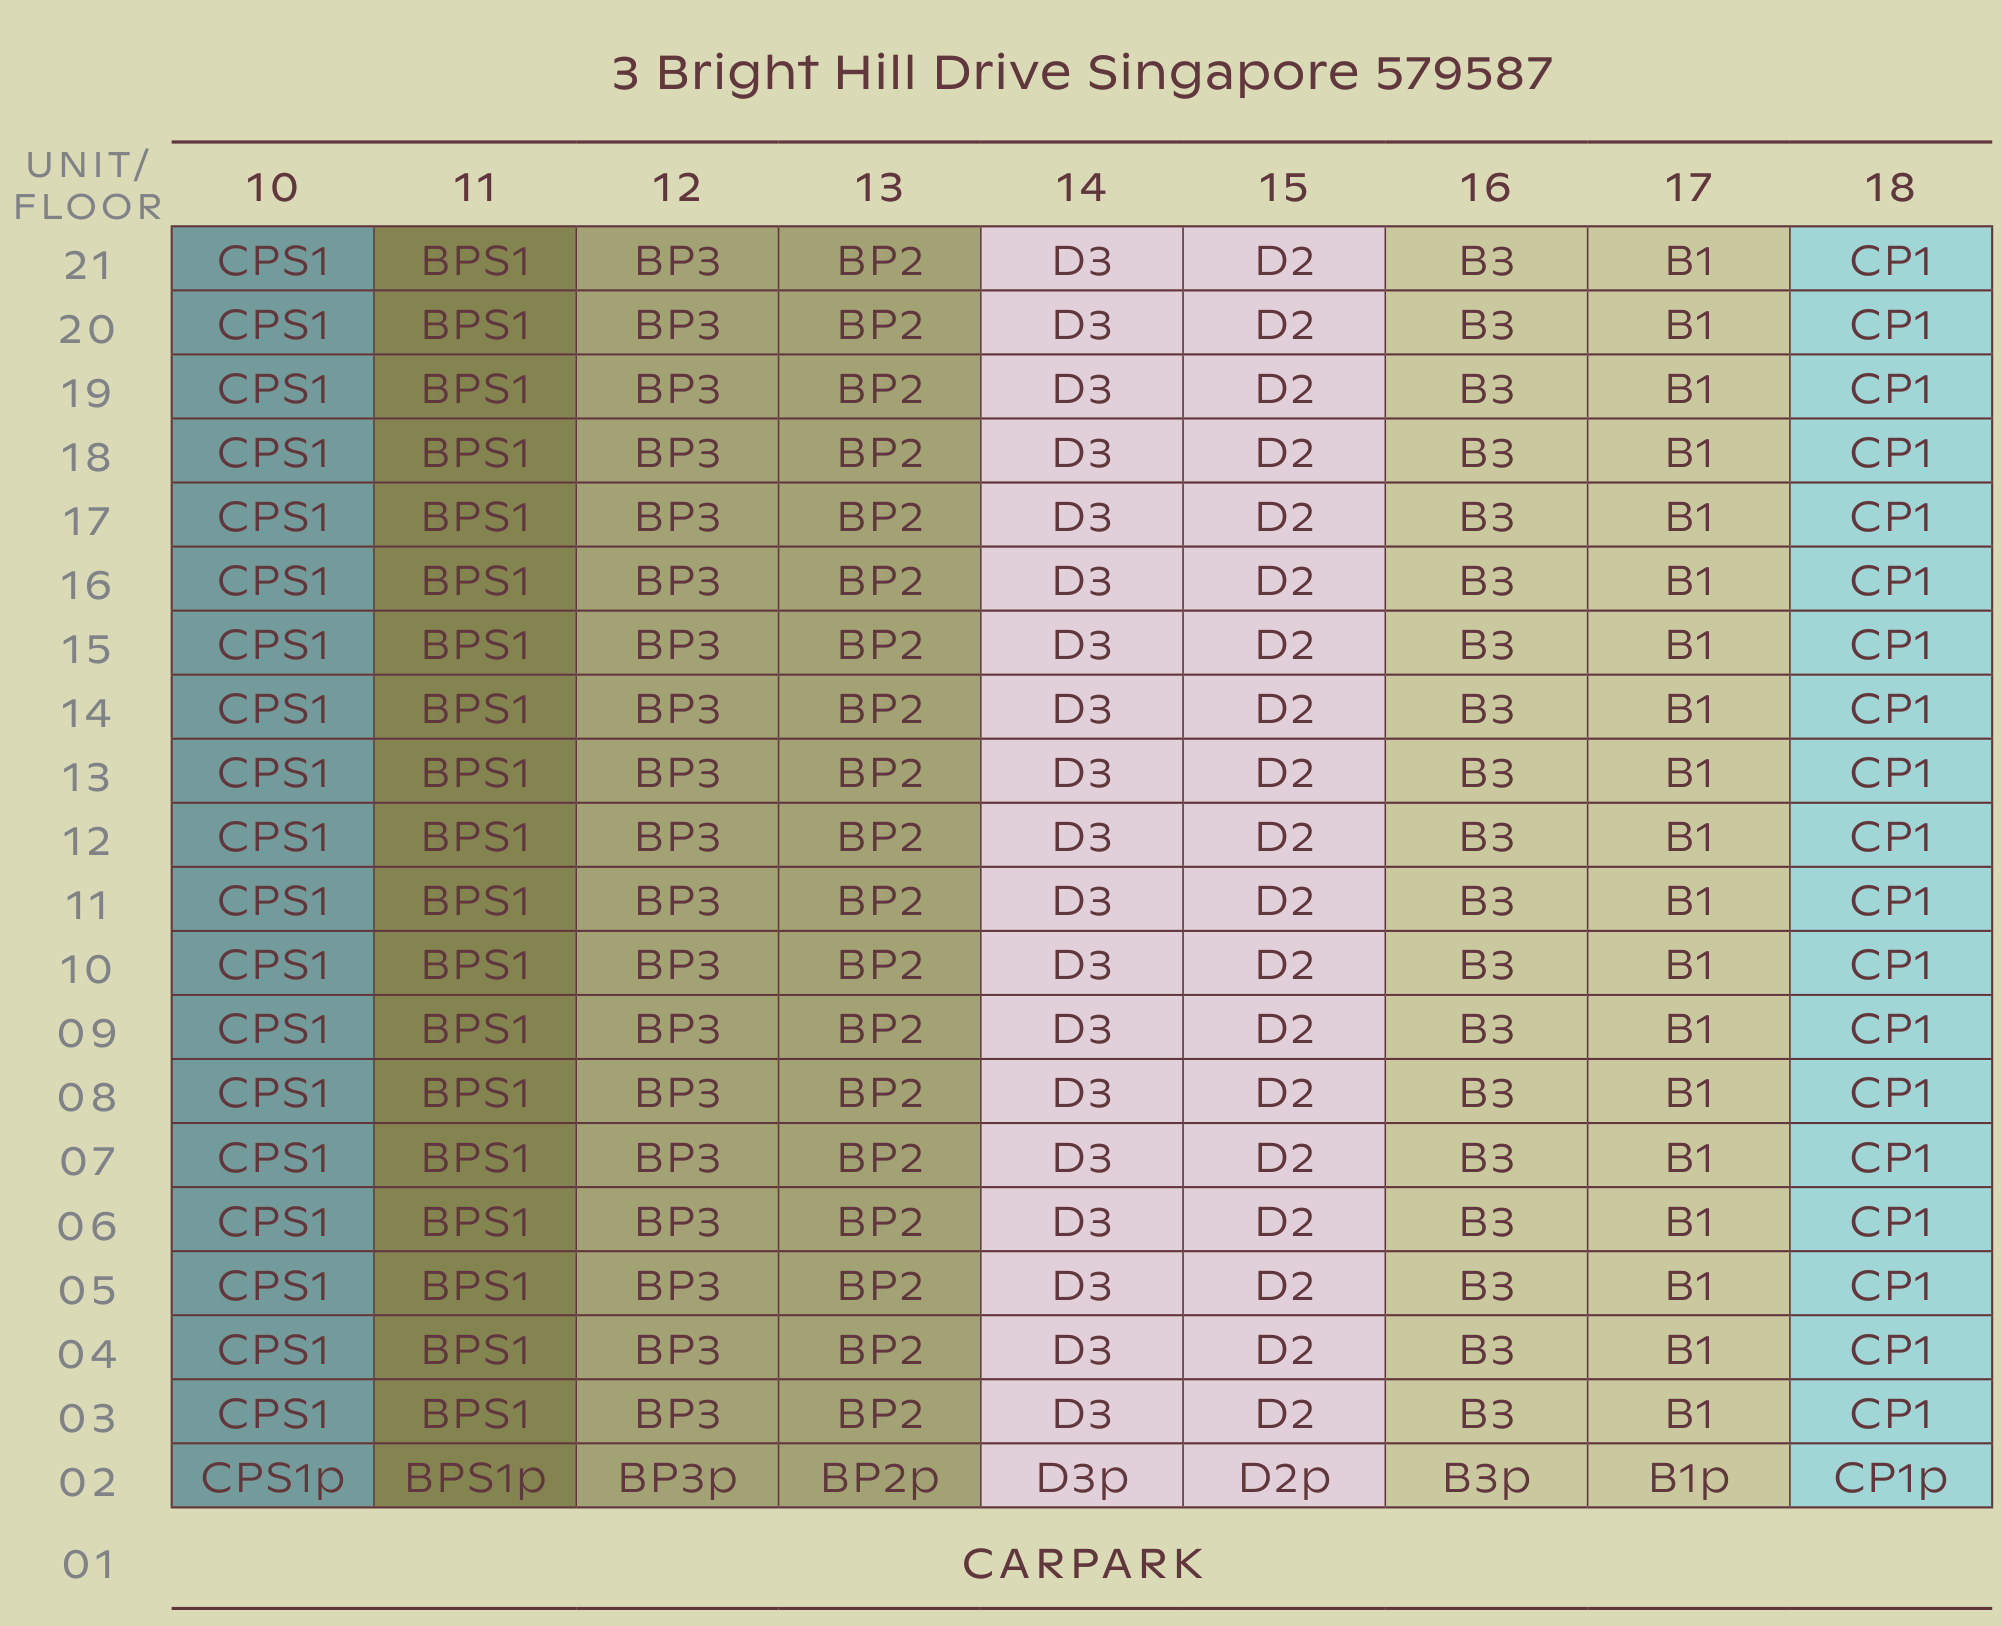
Every stack on the site plan carries its number, 01 to 55, with the unit type and size beside it. Those numbers are the column headers in the developer's unit distribution charts below, one chart per block. Codes ending in (L) are the Luxury Collection in Blocks 5 and 7. Codes ending in p are the lowest-storey units with a private enclosed space, on the second storey in the Classic blocks and the first storey in the Luxury blocks. Six Luxury stacks start on the third storey and carry 28 homes instead of 30. Each block has nine stacks, so up to nine homes share a floor. The developer's own line on the two collections is height, view and privacy: the Luxury 2-, 3- and 4-bedroom codes draw the same plans as their Classic counterparts, and marble floors in the living and dining are specified on the three private-lift types. The price matrix marks the top $100 to $200 psf of every type as the Luxury Collection's higher floors. Our read: a 2-bedroom buyer does not need to pay that premium, because the plan is the same and the 2-bedroom resale buyer shops on price, while a 3- or 4-bedroom owner-occupier who can stretch should take the Luxury stack for the height and the view. Ceiling height is 2.85 metres in the living, dining and bedrooms on every plan. Under each chart is what every stack in that block faces, with the distances marked on the site plan.
 Source: UOL · Singapore Land · CapitaLand
| Stack | Unit type | Storeys | What it faces |
|---|---|---|---|
| 01 | 3-bedroom premium, 1,055 sqft | 2 to 21 | Landed estate, nature reserve and city view, unblocked; about 81 m back from Upper Thomson Road |
| 02 | 2-bedroom premium, 678 sqft | 2 to 21 | Landed estate, nature reserve and city view from mid floor; about 81 m back from the road |
| 03 | 2-bedroom premium, 678 sqft | 2 to 21 | Landed estate, nature reserve and city view from mid floor; about 81 m back from the road |
| 04 | 2-bedroom premium with study, 732 sqft | 2 to 21 | Unblocked landed and greenery view; about 81 m back from the road |
| 05 | 3-bedroom premium with study, 1,152 sqft | 2 to 21 | Lower floors face the Forest Grill Pavilions; from mid floor, the landed estate, nature reserve and city; about 81 m from the road |
| 06 | 3-bedroom premium, 1,055 sqft | 2 to 21 | Island Club facilities, pool and landscaping; about 80 m across to Block 3 |
| 07 | 2-bedroom, 592 sqft | 2 to 21 | Lower floors look over the drop-off and facilities; from mid floor the view clears them, with a wide setback from Thomson Three |
| 08 | 2-bedroom, 592 sqft | 2 to 21 | Lower floors look over the drop-off and facilities; from mid floor the view clears them, with a wide setback from Thomson Three |
| 09 | 3-bedroom, 947 sqft | 2 to 21 | Landed estate; the quiet side |
 Source: UOL · Singapore Land · CapitaLand
| Stack | Unit type | Storeys | What it faces |
|---|---|---|---|
| 10 | 3-bedroom premium with study, 1,152 sqft | 2 to 21 | Landed estate and nature reserve; about 24 m back from the road |
| 11 | 2-bedroom premium with study, 732 sqft | 2 to 21 | Landed estate; about 24 m back from the road and 14.5 m above it |
| 12 | 2-bedroom premium, 678 sqft | 2 to 21 | Unblocked landed estate and nature reserve; about 24 m back from the road |
| 13 | 2-bedroom premium, 678 sqft | 2 to 21 | Unblocked landed estate and nature reserve; about 24 m back from the road |
| 14 | 4-bedroom, 1,238 sqft | 2 to 21 | About 171 m of pool and landscape, with the nature reserve and landed estate beyond |
| 15 | 4-bedroom, 1,238 sqft | 2 to 21 | About 171 m of pool and landscape; 240 m across to Block 7 |
| 16 | 2-bedroom, 592 sqft | 2 to 21 | Shorter pool view, about 80 m across to Block 11; the walls of stacks 15 and 18 sit either side |
| 17 | 2-bedroom, 592 sqft | 2 to 21 | Shorter pool view, about 80 m across to Block 11; the walls of stacks 15 and 18 sit either side |
| 18 | 3-bedroom premium, 1,055 sqft | 2 to 21 | Island Club facilities, pool and landscaping |
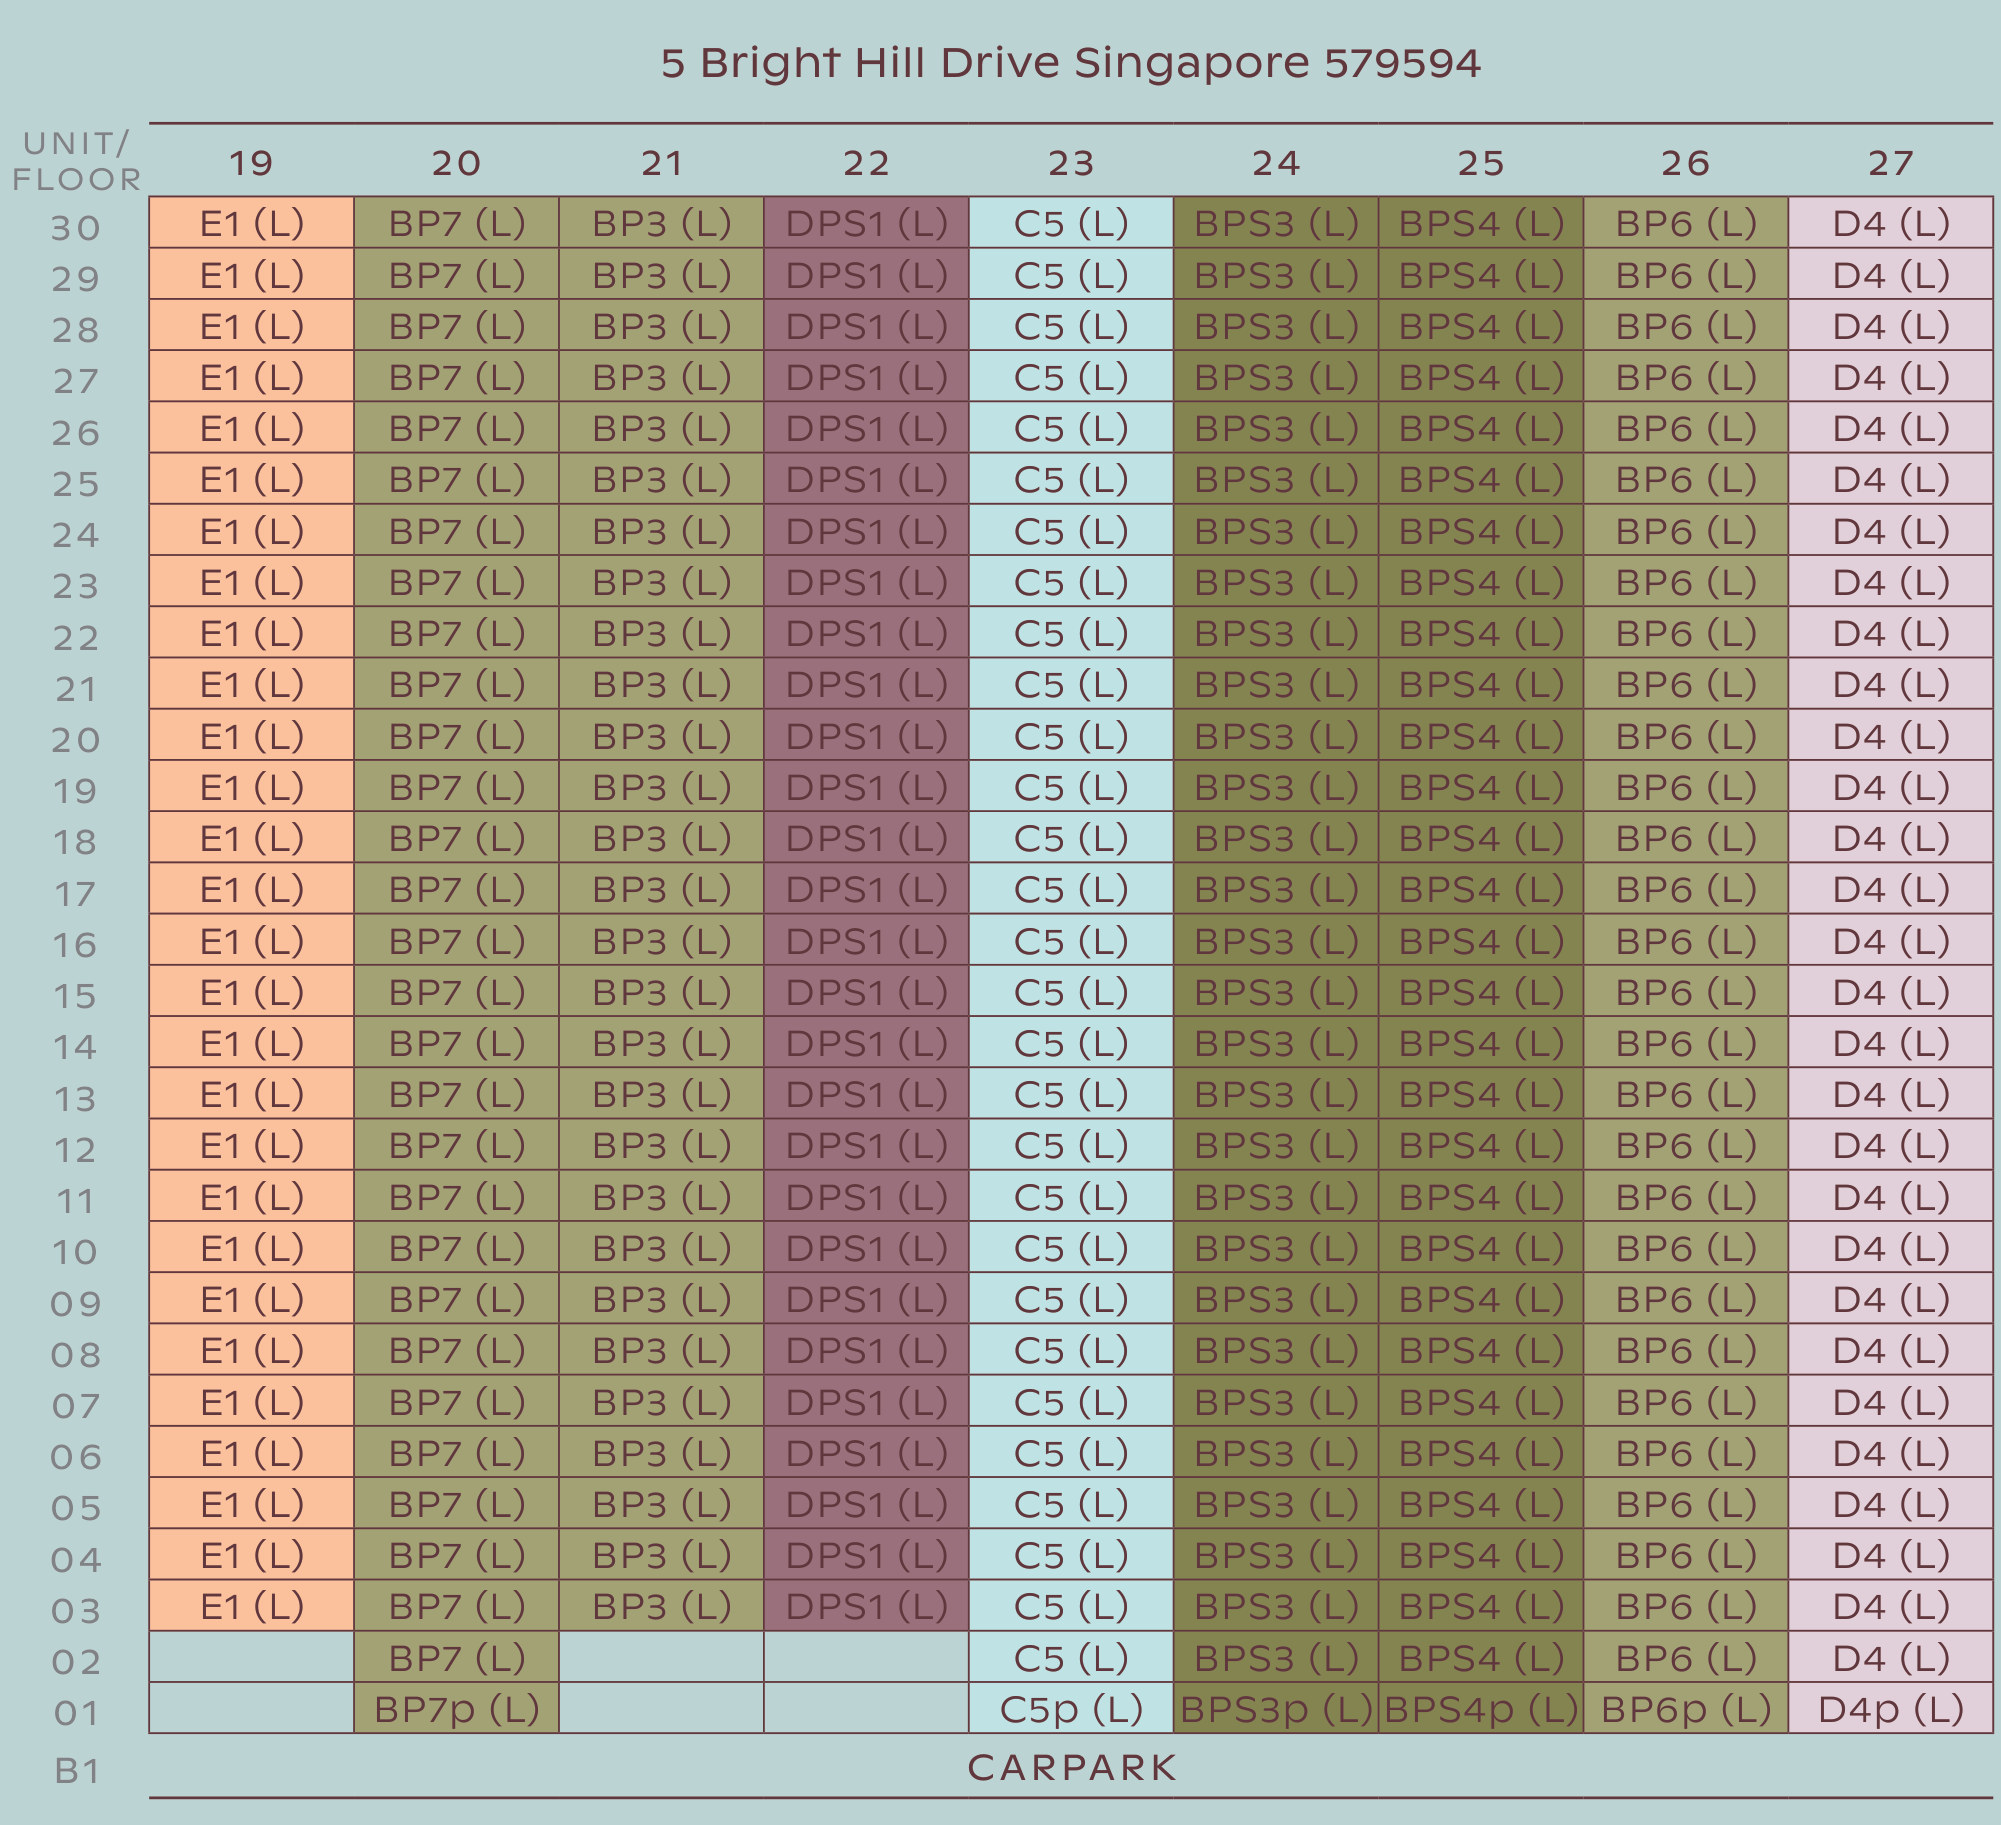 Source: UOL · Singapore Land · CapitaLand
| Stack | Unit type | Storeys | What it faces |
|---|---|---|---|
| 19 | 5-bedroom suite, 1,808 sqft | 3 to 30 | Landed estate and nature reserve, with 171 m of pool and landscape view to the south |
| 20 | 2-bedroom premium, 678 sqft | 1 to 30 | Direct view of the landed estate and nature reserve |
| 21 | 2-bedroom premium, 678 sqft | 3 to 30 | Direct view of the landed estate and nature reserve |
| 22 | 4-bedroom premium with study, 1,485 sqft | 3 to 30 | Direct view of the landed estate and nature reserve |
| 23 | 3-bedroom, 947 sqft | 1 to 30 | Pool and landscape; no afternoon sun |
| 24 | 2-bedroom premium with study, 732 sqft | 1 to 30 | Pool and landscaping, about 55 m to the block opposite |
| 25 | 2-bedroom premium with study, 775 sqft | 1 to 30 | Pool and landscaping, about 55 m to Thomson Three |
| 26 | 2-bedroom premium, 678 sqft | 1 to 30 | Pool, looking towards Thomson Three and the Sin Ming HDB blocks |
| 27 | 4-bedroom, 1,238 sqft | 1 to 30 | 171 m of pool and landscape, with the nature reserve and landed estate beyond; no afternoon sun |
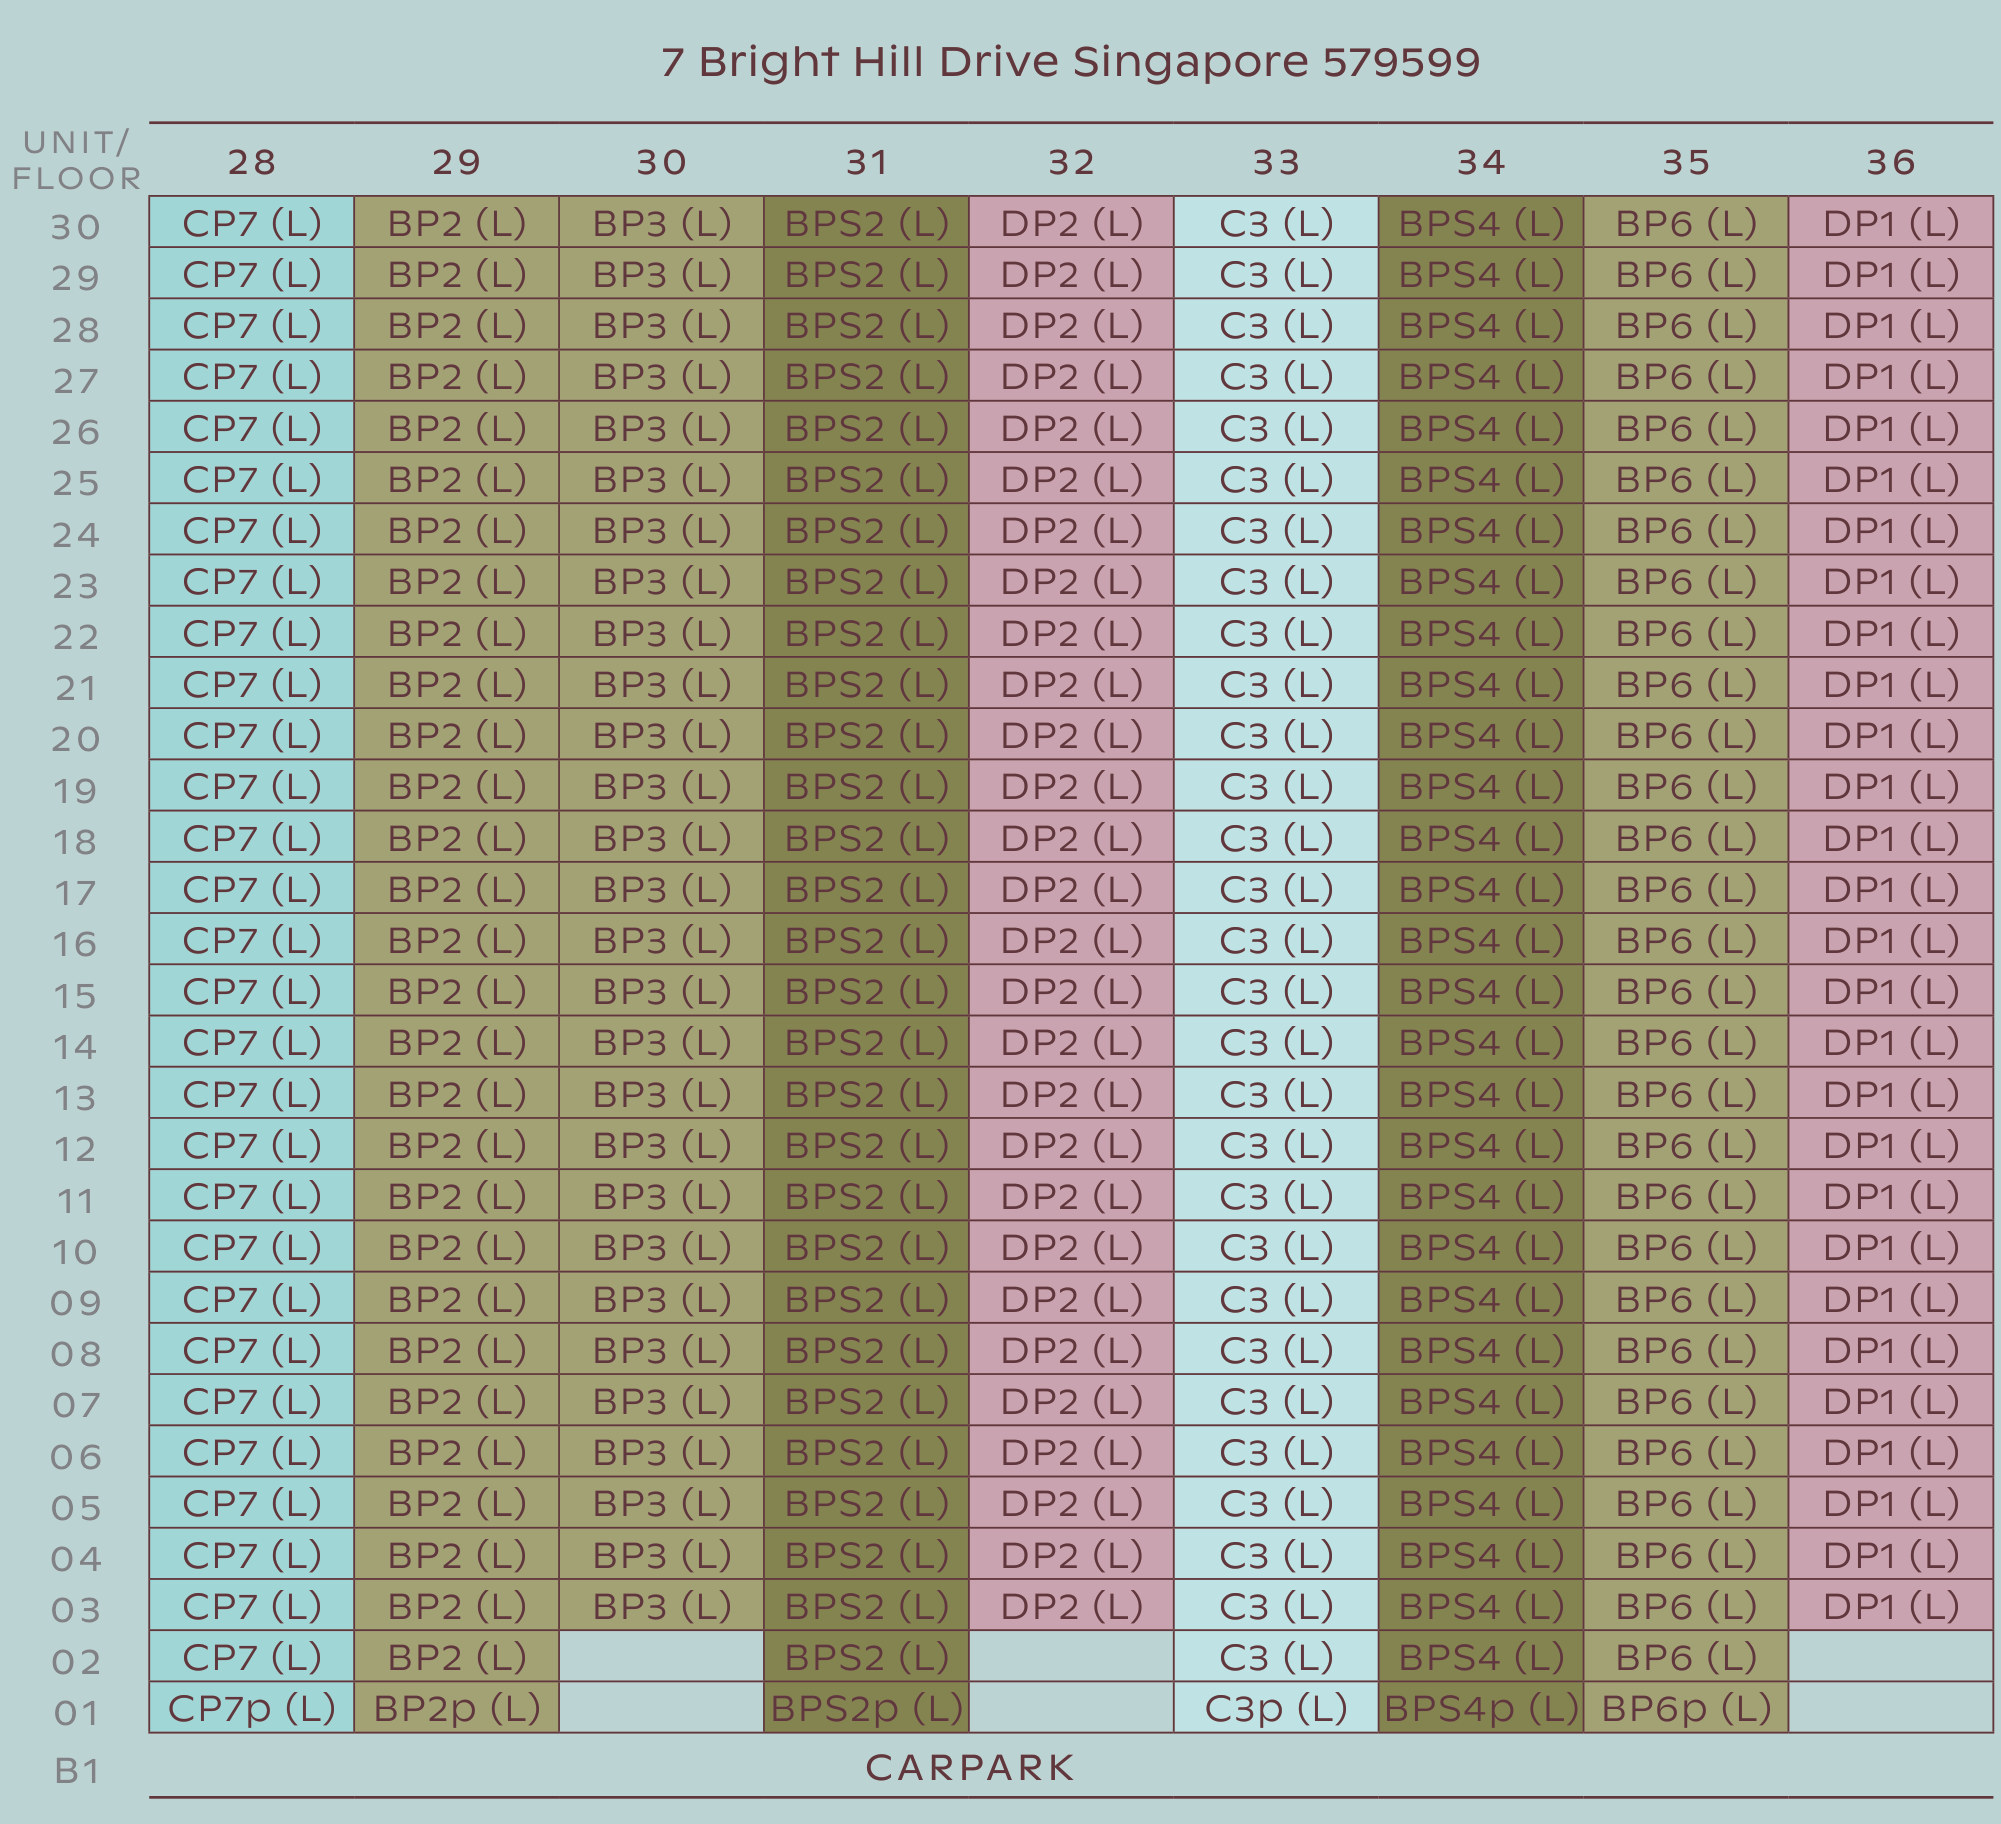 Source: UOL · Singapore Land · CapitaLand
| Stack | Unit type | Storeys | What it faces |
|---|---|---|---|
| 28 | 3-bedroom premium, 1,055 sqft | 1 to 30 | Unblocked landed estate, nature reserve and city view; about 26 m to the boundary |
| 29 | 2-bedroom premium, 678 sqft | 1 to 30 | Wellness Club facilities, with the landed estate and nature reserve beyond; about 70 m from the tennis court |
| 30 | 2-bedroom premium, 678 sqft | 3 to 30 | Wellness Club facilities, with the landed estate and nature reserve beyond; about 70 m from the tennis court |
| 31 | 2-bedroom premium with study, 732 sqft | 1 to 30 | Wellness Club facilities, with the landed estate and nature reserve beyond; about 70 m from the tennis court |
| 32 | 4-bedroom premium, 1,367 sqft | 3 to 30 | Wellness Club facilities, with the landed estate and nature reserve beyond; about 70 m from the tennis court |
| 33 | 3-bedroom, 947 sqft | 1 to 30 | 240 m of unblocked landscaping down the pool; no afternoon sun |
| 34 | 2-bedroom premium with study, 775 sqft | 1 to 30 | Up to 240 m of pool and landscape; north-south orientation, no afternoon sun |
| 35 | 2-bedroom premium, 678 sqft | 1 to 30 | 240 m down the whole pool and landscape; no afternoon sun |
| 36 | 4-bedroom premium, 1,367 sqft | 3 to 30 | Direct view of the landed estate and nature reserve; about 26 m to the boundary |
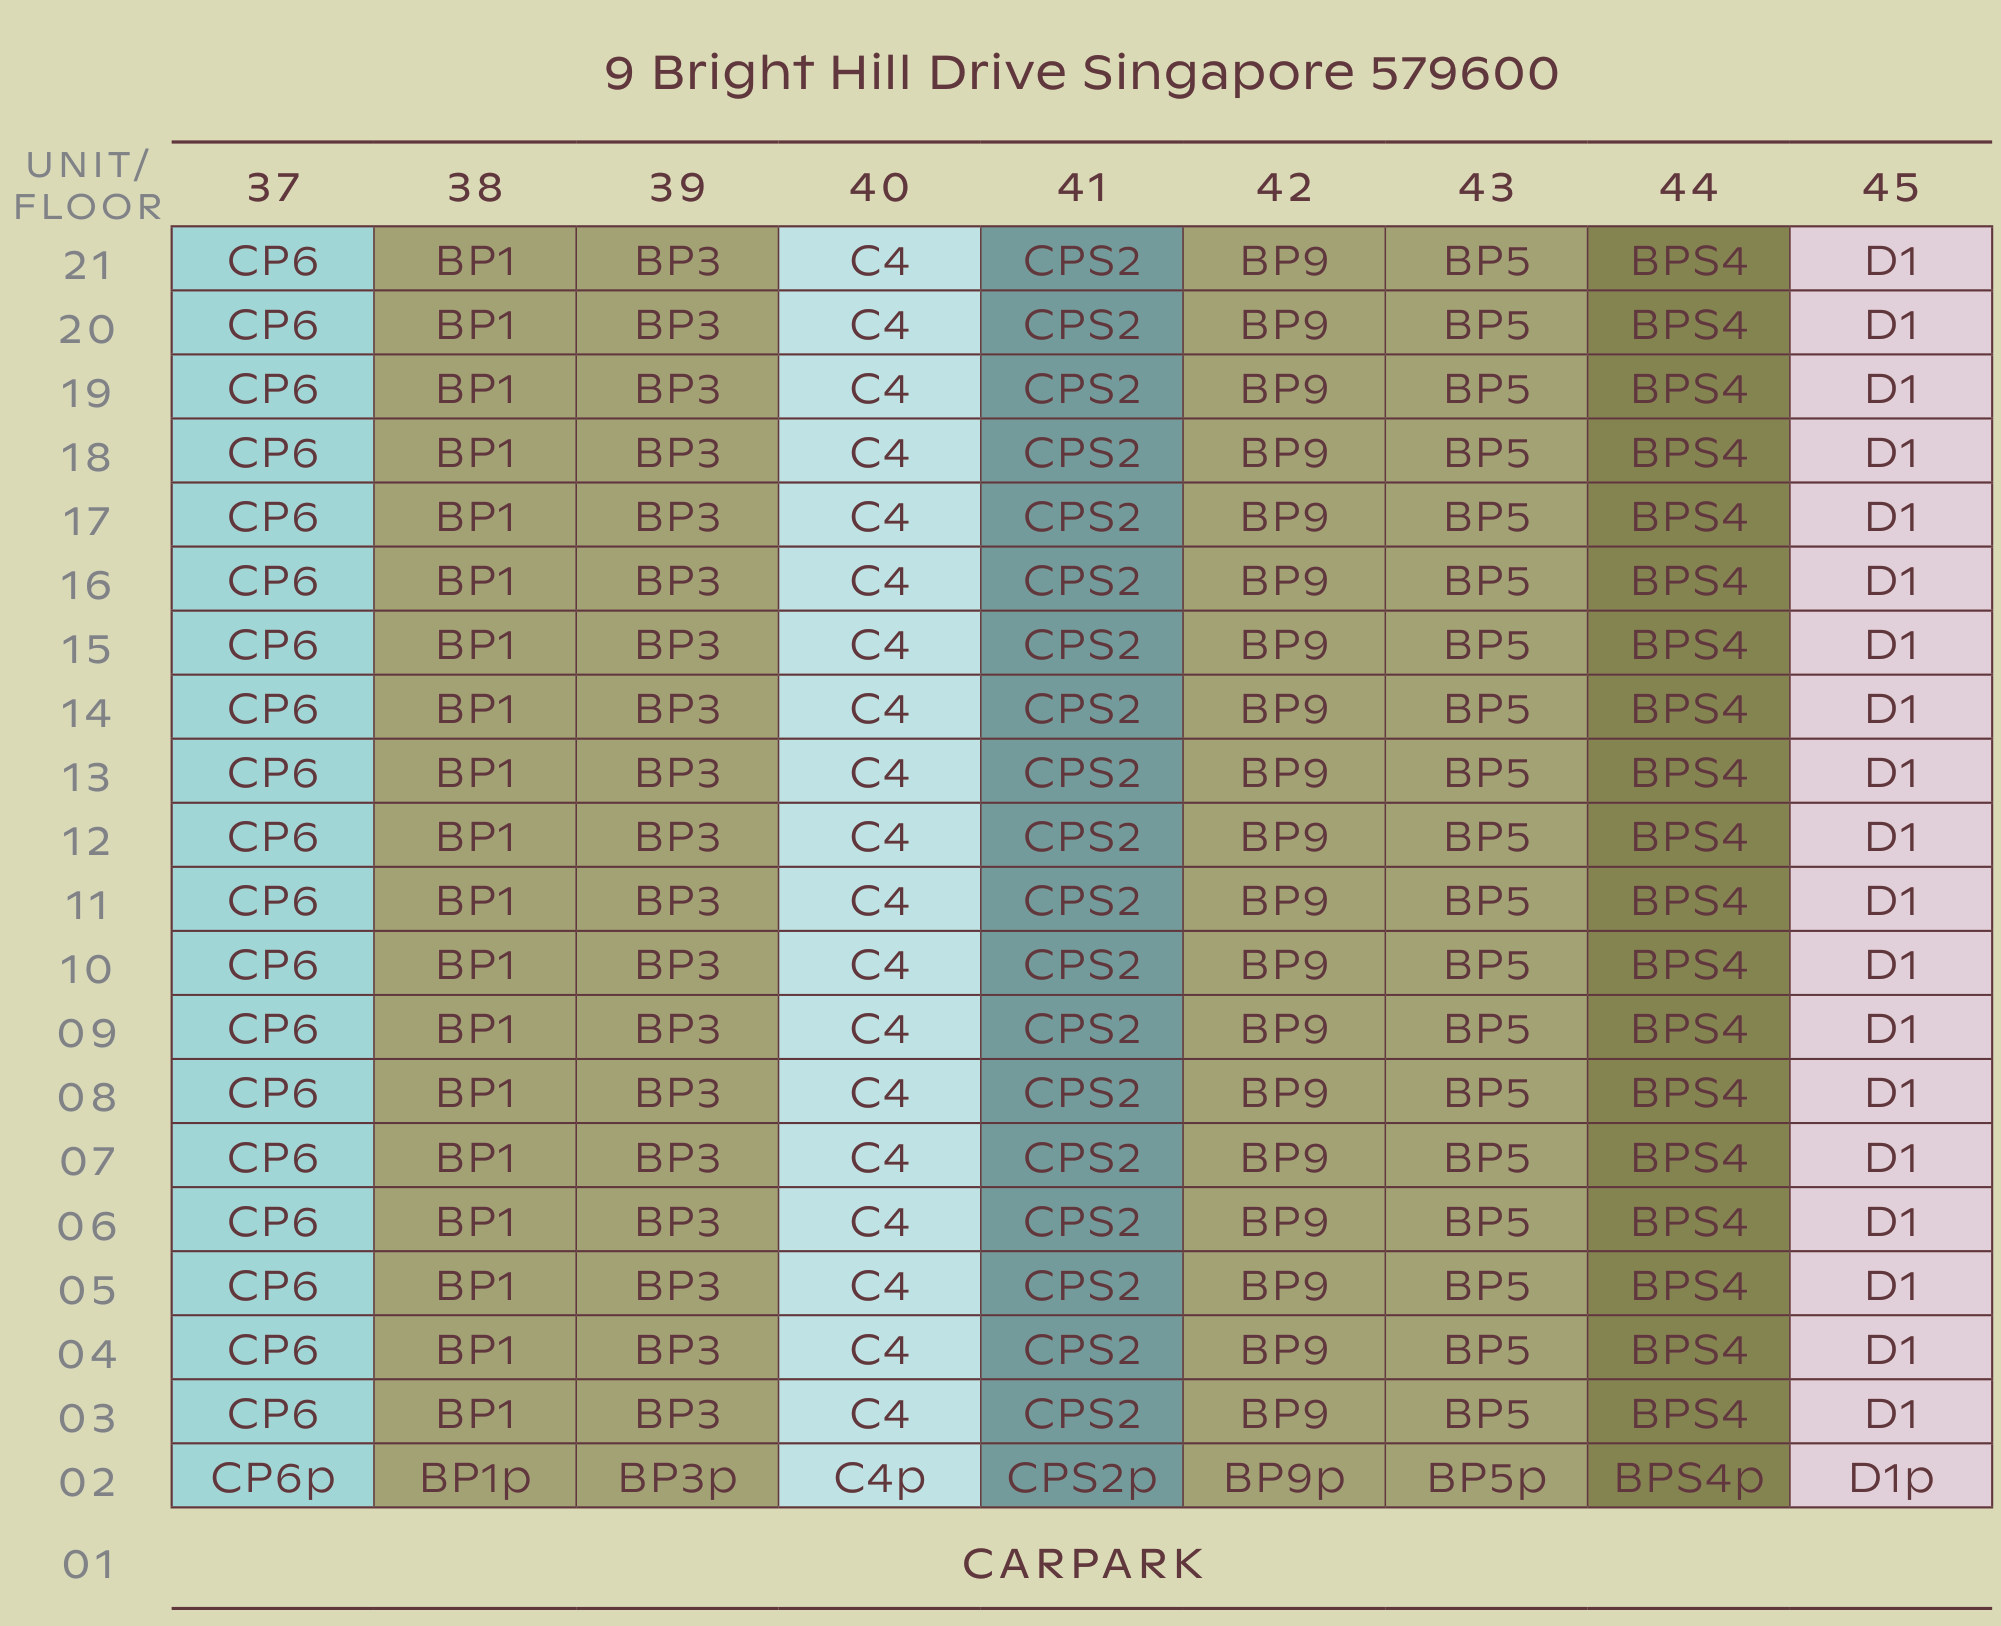 Source: UOL · Singapore Land · CapitaLand
| Stack | Unit type | Storeys | What it faces |
|---|---|---|---|
| 37 | 3-bedroom premium, 1,055 sqft | 2 to 21 | 190 m unblocked view over the landscape and pool |
| 38 | 2-bedroom premium, 678 sqft | 2 to 21 | Thomson Three and the Sin Ming HDB blocks; about 26 m to the boundary |
| 39 | 2-bedroom premium, 678 sqft | 2 to 21 | Thomson Three and the Sin Ming HDB blocks; about 26 m to the boundary |
| 40 | 3-bedroom, 947 sqft | 2 to 21 | Thomson Three's cluster houses, about 28 m to the boundary; beside the Relaxation Bubble Pool and Deck |
| 41 | 3-bedroom premium with study, 1,152 sqft | 2 to 21 | Island Pool and the landed estate; about 28 m to the boundary and 71 m from the entrance |
| 42 | 2-bedroom premium, 678 sqft | 2 to 21 | Infinity pool, with the landed estate and nature reserve from mid floor; about 60 m back from Upper Thomson Road |
| 43 | 2-bedroom premium, 678 sqft | 2 to 21 | Infinity pool, with the landed estate and nature reserve from mid floor; about 60 m back from Upper Thomson Road |
| 44 | 2-bedroom premium with study, 775 sqft | 2 to 21 | Landscaping and the landed estate, nature reserve from mid floor; about 60 m back from Upper Thomson Road |
| 45 | 4-bedroom, 1,238 sqft | 2 to 21 | Pool, with the landed estate and nature reserve from mid floor; about 60 m back from the road |
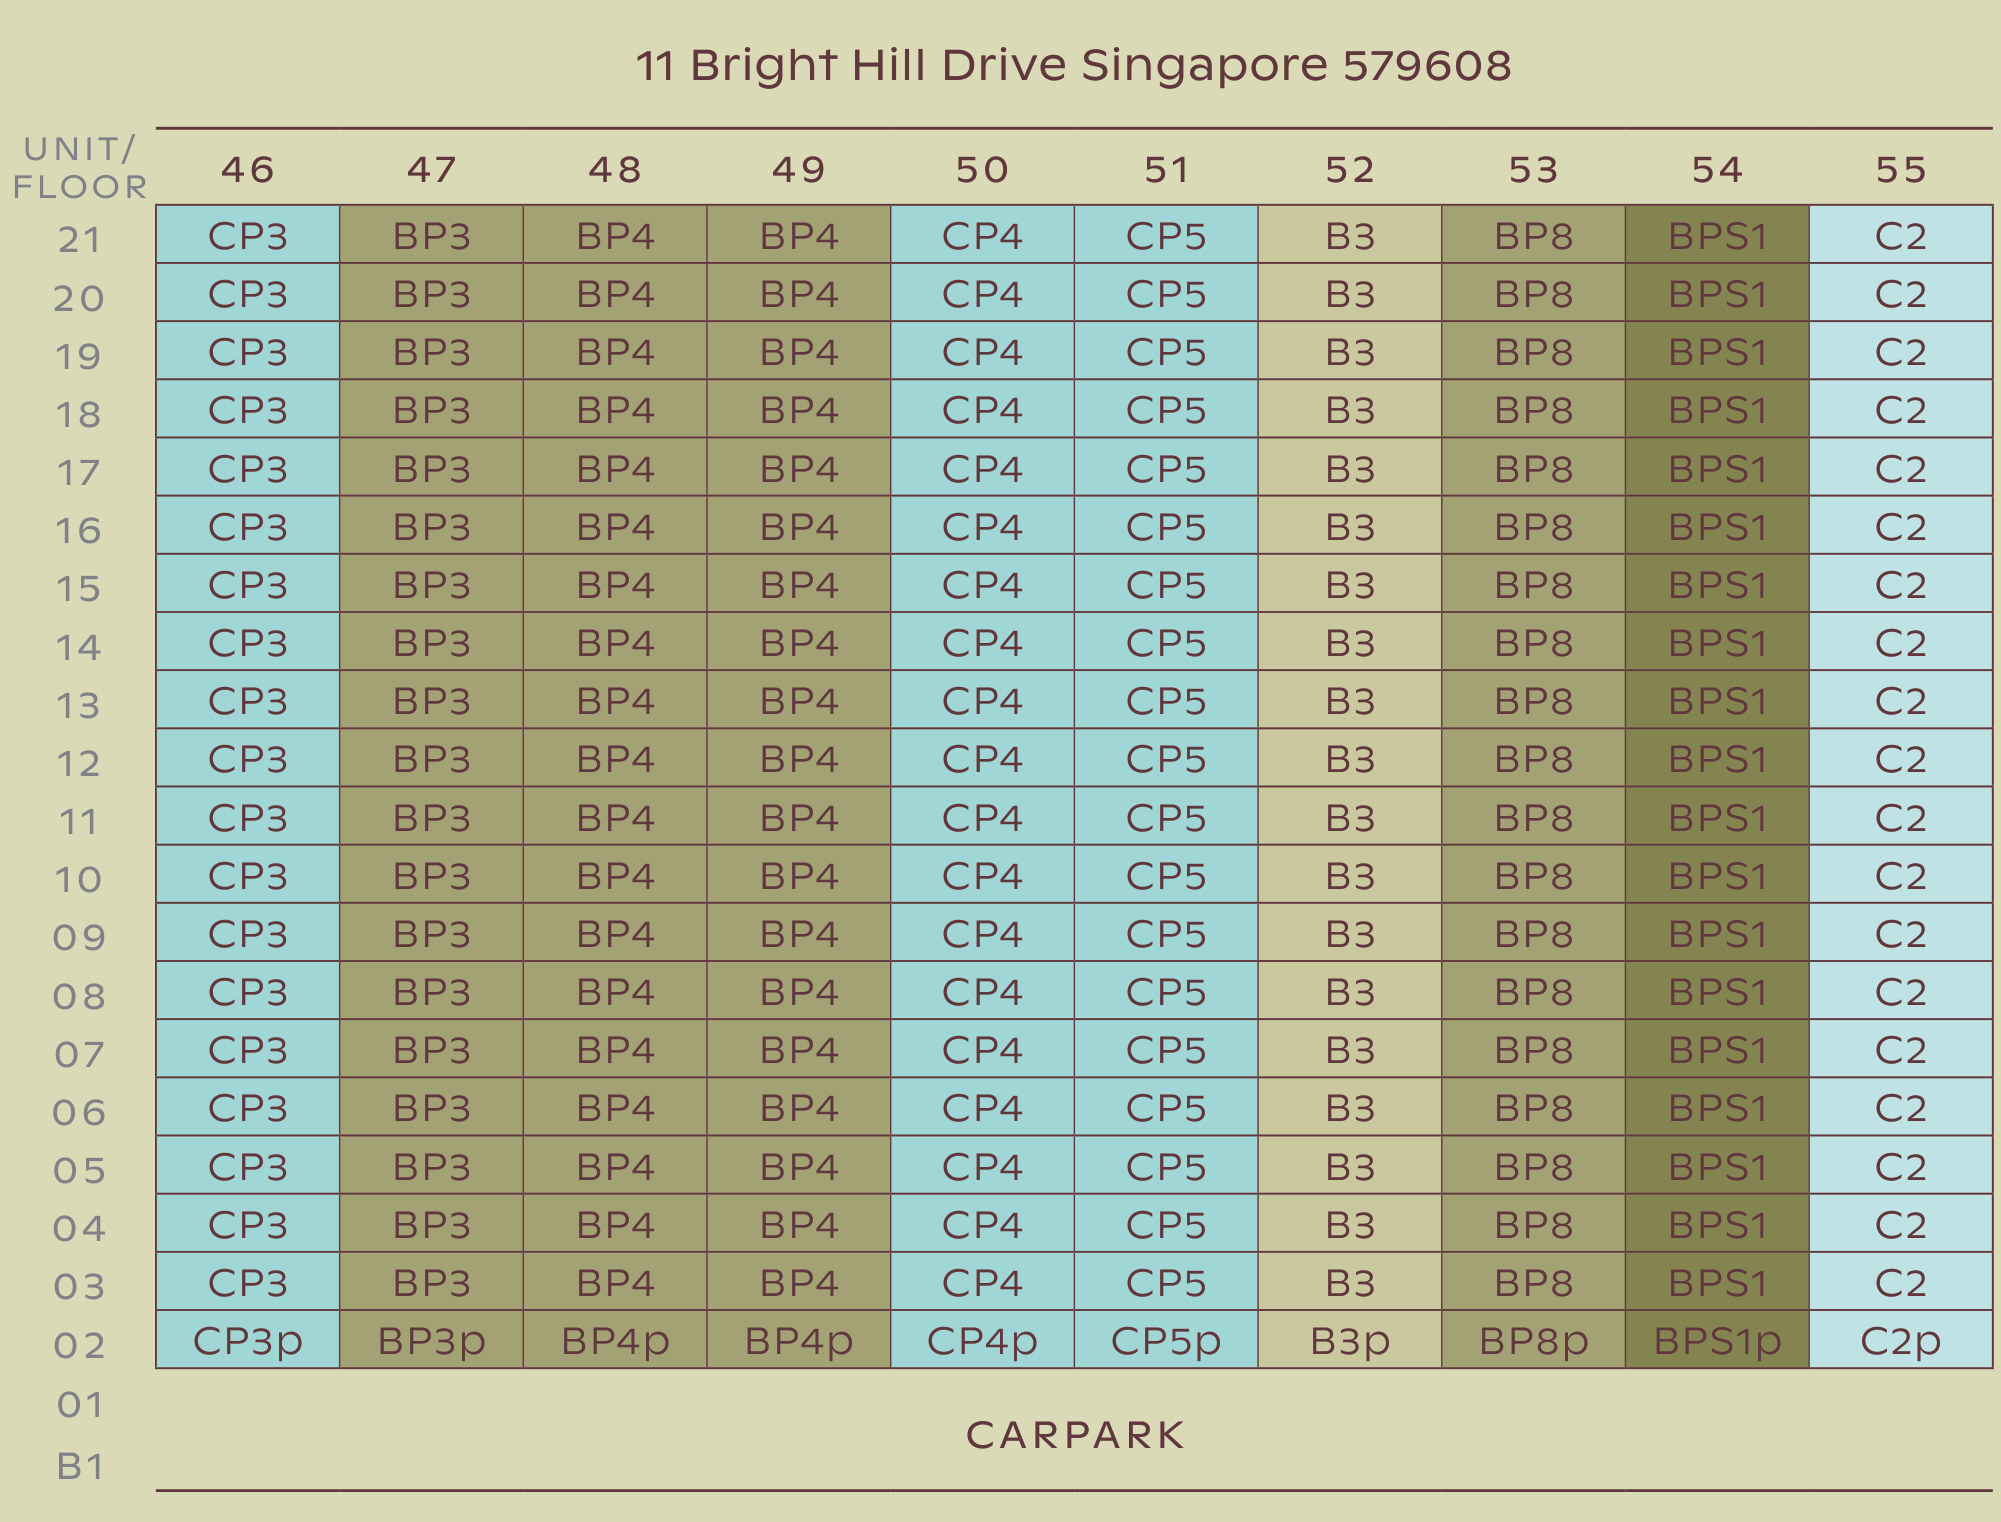 Source: UOL · Singapore Land · CapitaLand
| Stack | Unit type | Storeys | What it faces |
|---|---|---|---|
| 46 | 3-bedroom premium, 1,055 sqft | 2 to 21 | HDB blocks and the landed estate |
| 47 | 2-bedroom premium, 678 sqft | 2 to 21 | HDB blocks, with the landed estate to the right |
| 48 | 2-bedroom premium, 678 sqft | 2 to 21 | HDB blocks, with the landed estate to the right |
| 49 | 2-bedroom premium, 678 sqft | 2 to 21 | HDB blocks, with the landed estate to the right |
| 50 | 3-bedroom premium, 1,055 sqft | 2 to 21 | Landed estate, nature reserve and city view |
| 51 | 3-bedroom premium, 1,055 sqft | 2 to 21 | Landed estate, nature reserve and city view |
| 52 | 2-bedroom, 592 sqft | 2 to 21 | Pool and facilities, with the landed estate and nature reserve from mid floor |
| 53 | 2-bedroom premium, 678 sqft | 2 to 21 | Internal pool view, about 80 m across to Block 3 |
| 54 | 2-bedroom premium with study, 732 sqft | 2 to 21 | About 80 m across to the block opposite, with pocket landscaping and a landed view |
| 55 | 3-bedroom, 947 sqft | 2 to 21 | About 77 m of pool and landscape, nature reserve on the higher floors; faces the Central Lawn, Island Pool and Relaxation Bubble Pool |
| Unit type | Size | Units | Share | Blocks |
|---|---|---|---|---|
| 2-bedroom | 55 sqm / 592 sqft | 100 | 7.9% | 1, 3, 11 |
| 2-bedroom premium | 63 sqm / 678 sqft | 416 | 32.8% | all six |
| 2-bedroom premium + study | 68 sqm / 732 sqft | 120 | 9.5% | 1, 3, 5, 7, 11 |
| 2-bedroom premium + study | 72 sqm / 775 sqft | 80 | 6.3% | 5, 7, 9 |
| 3-bedroom | 88 sqm / 947 sqft | 120 | 9.5% | 1, 5, 7, 9, 11 |
| 3-bedroom premium | 98 sqm / 1,055 sqft | 170 | 13.4% | 1, 3, 7, 9, 11 |
| 3-bedroom premium + study | 107 sqm / 1,152 sqft | 60 | 4.7% | 1, 3, 9 |
| 4-bedroom | 115 sqm / 1,238 sqft | 90 | 7.1% | 3, 5, 9 |
| 4-bedroom premium (private lift) | 127 sqm / 1,367 sqft | 56 | 4.4% | 7 |
| 4-bedroom premium + study (private lift) | 138 sqm / 1,485 sqft | 28 | 2.2% | 5 |
| 5-bedroom suite (private lift) | 168 sqm / 1,808 sqft | 28 | 2.2% | 5 |
The mix also tells you where the competition sits when you sell. 716 of the homes, 57%, are 2-bedroom types. The 3-bedrooms number 350, the 4-bedrooms 174 and the 5-bedroom suites 28, so a 3-, 4- or 5-bedroom owner comes back to market with barely any neighbours selling the same thing, and the exit is close to effortless. On the 2-bedroom side, the scarce plan is the one with the study: 200 units, 16% of the project. If you are buying a 2-bedroom, as an investor or for your own stay, aim for the 2-bedroom premium with study if your budget can stretch to it. It is the 2-bedroom the other 516 owners cannot offer when it is time to sell.
The 2-bedroom types: 716 homes
 Source: UOL · Singapore Land · CapitaLand
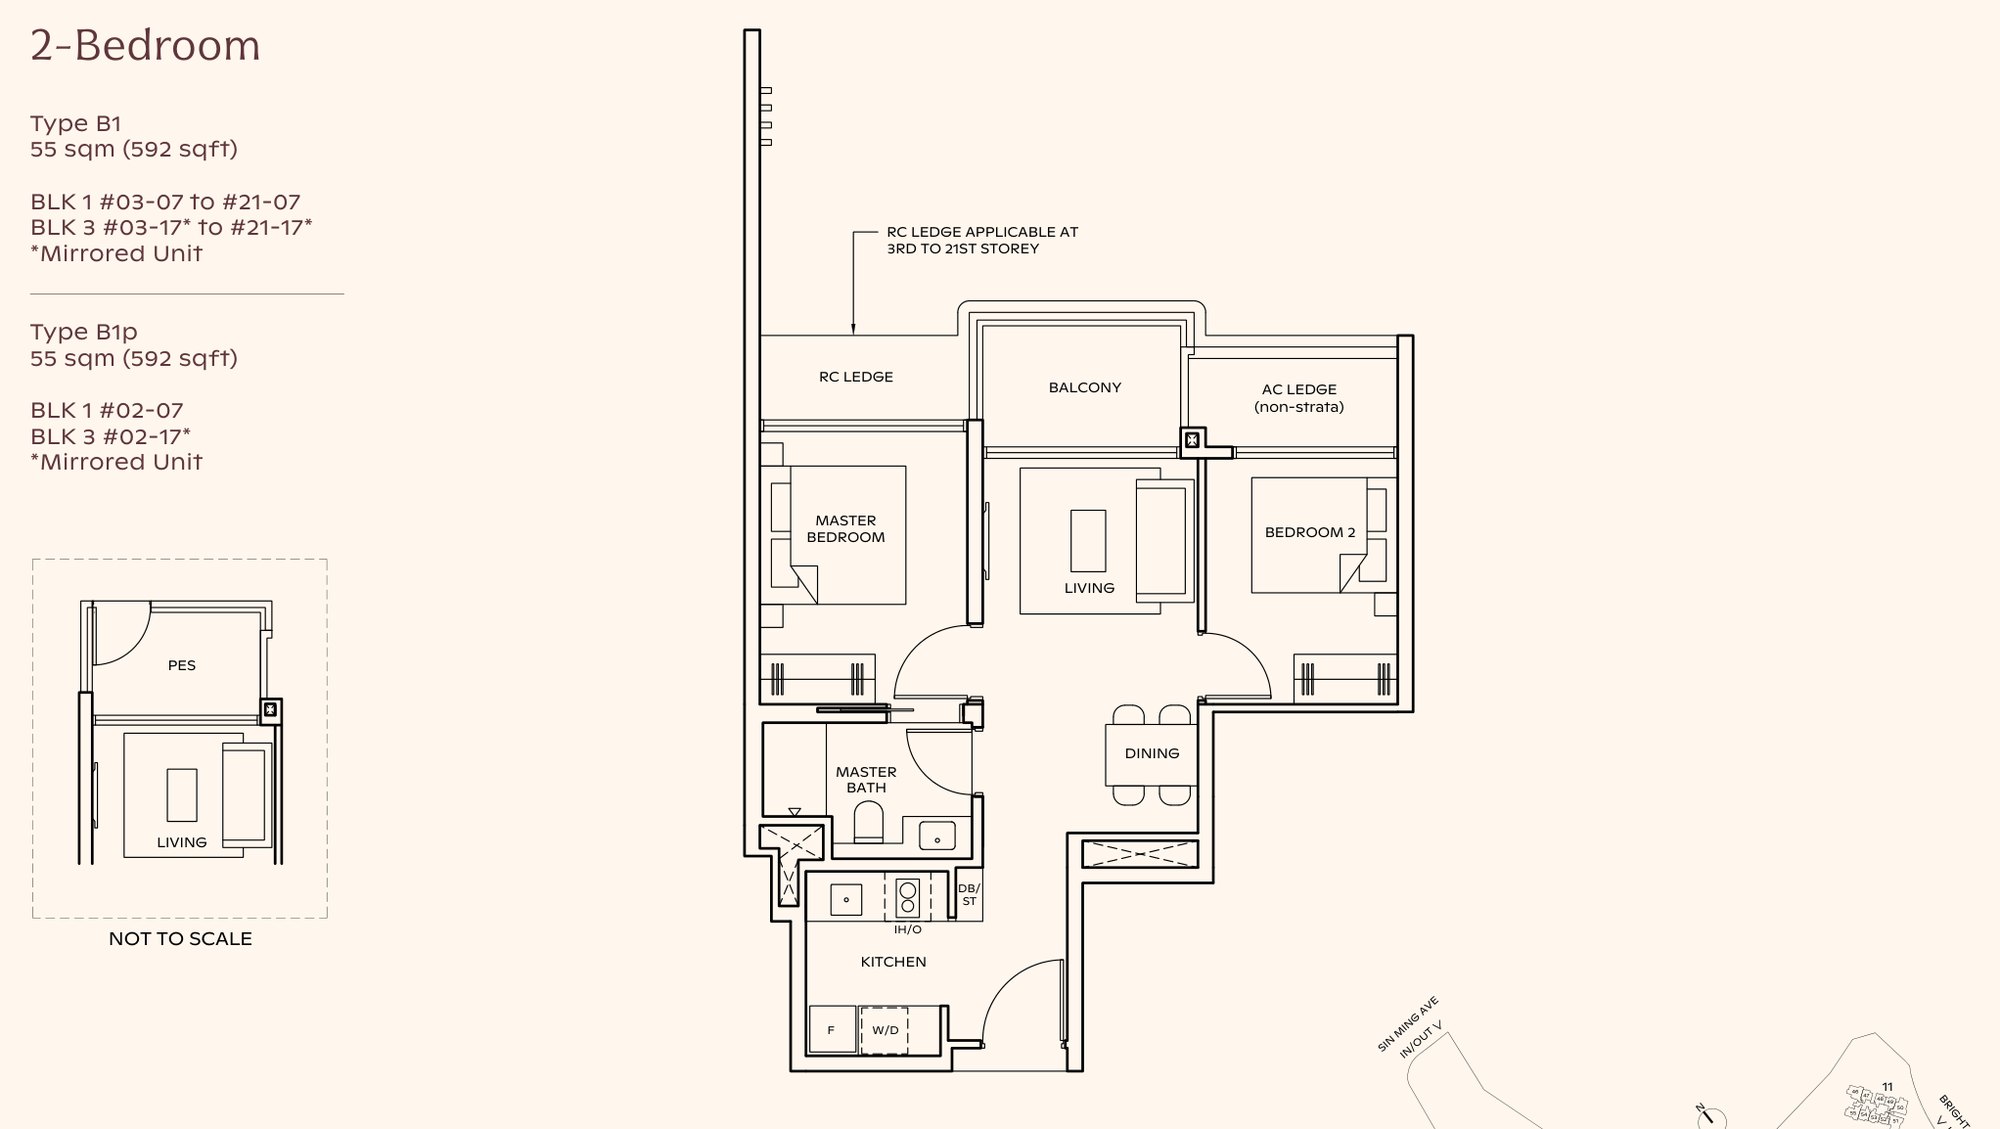
Room sizes (2-bedroom, 592 sqft): master about 11 sqm, bedroom 2 about 9 sqm, one bathroom, balcony about 5 sqm.
The master sits on one side, bedroom 2 on the other, with the living room and balcony between them and the kitchen at the door. The kitchen is closed off in B1 and open along the entrance wall in B2 and B3. The one bathroom opens off the master. Bedroom 2 is the same room as in the bigger 2-bedrooms.
 Source: UOL · Singapore Land · CapitaLand
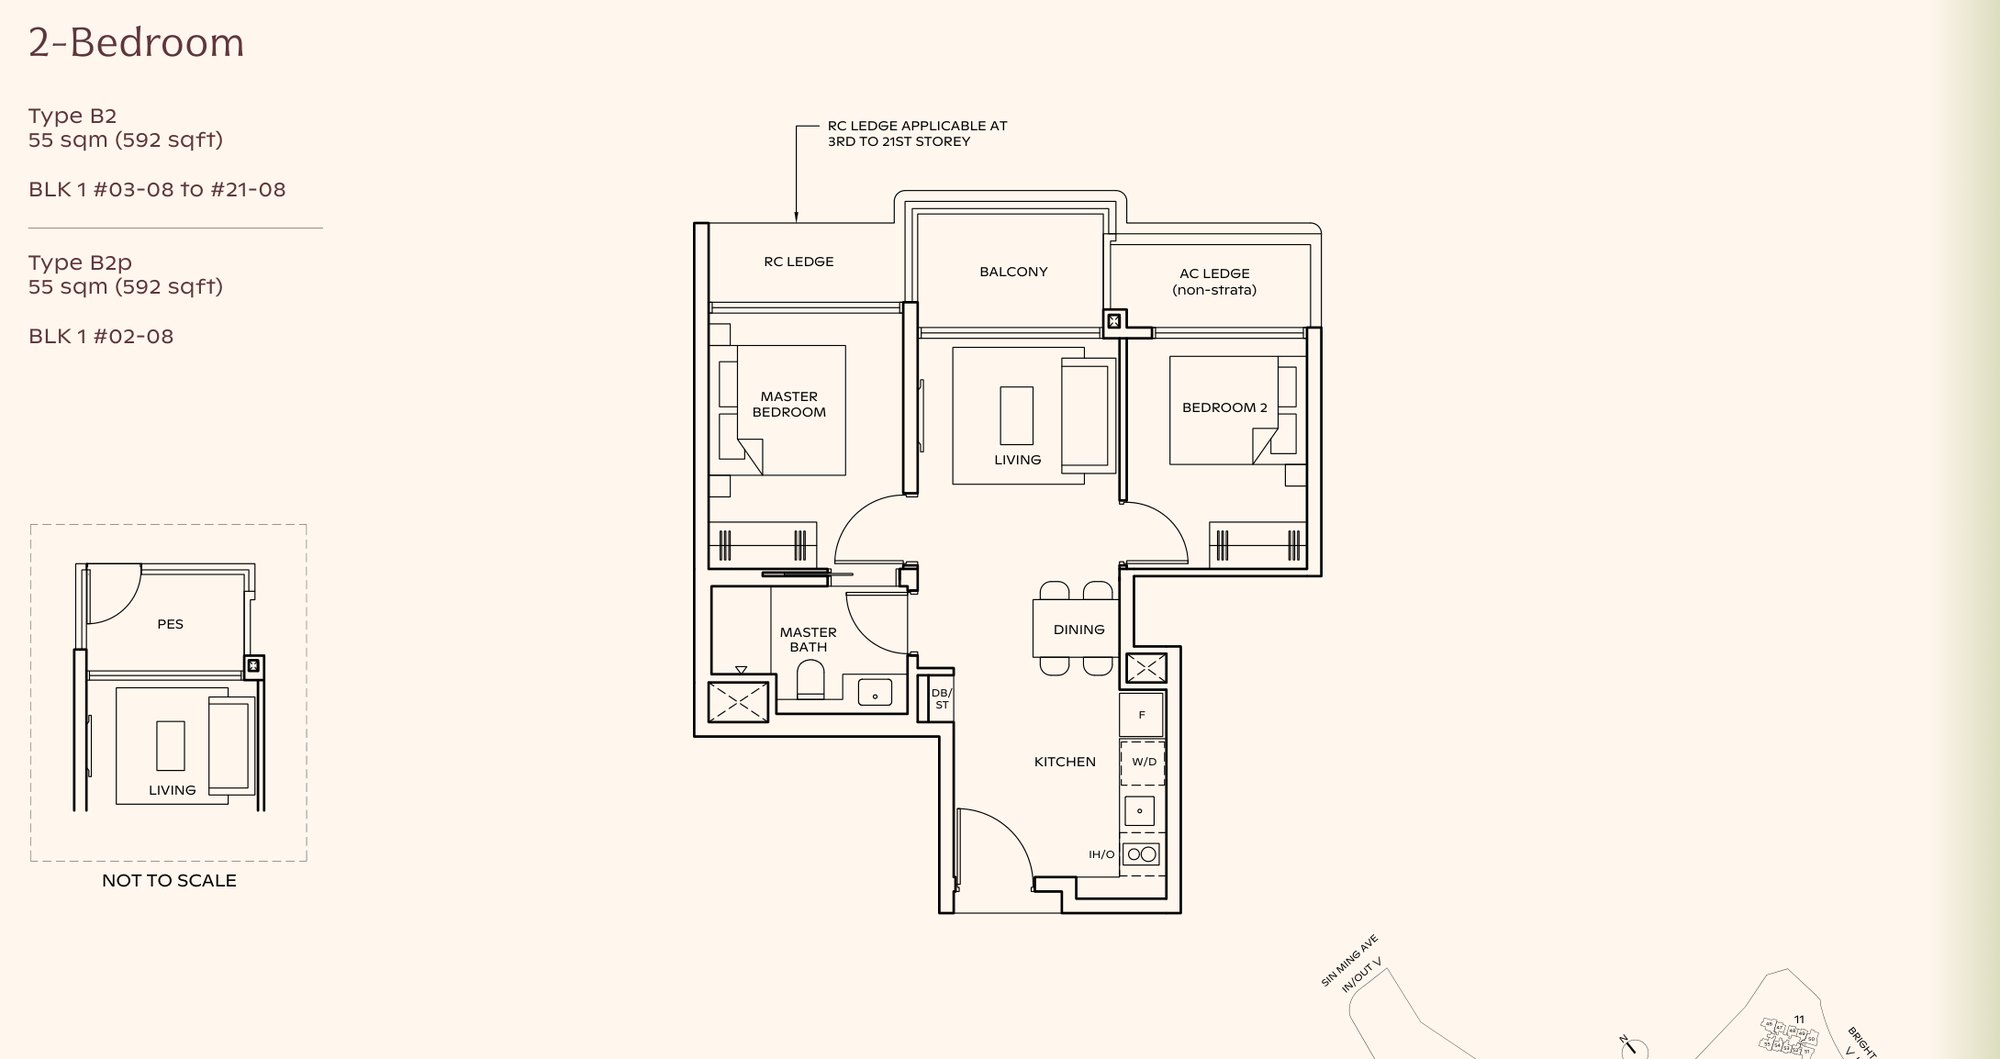
Type B2 is the same 592 sqft plan with the kitchen left open to the dining area, in one stack of Block 1.
Figures are estimates.
 Source: UOL · Singapore Land · CapitaLand
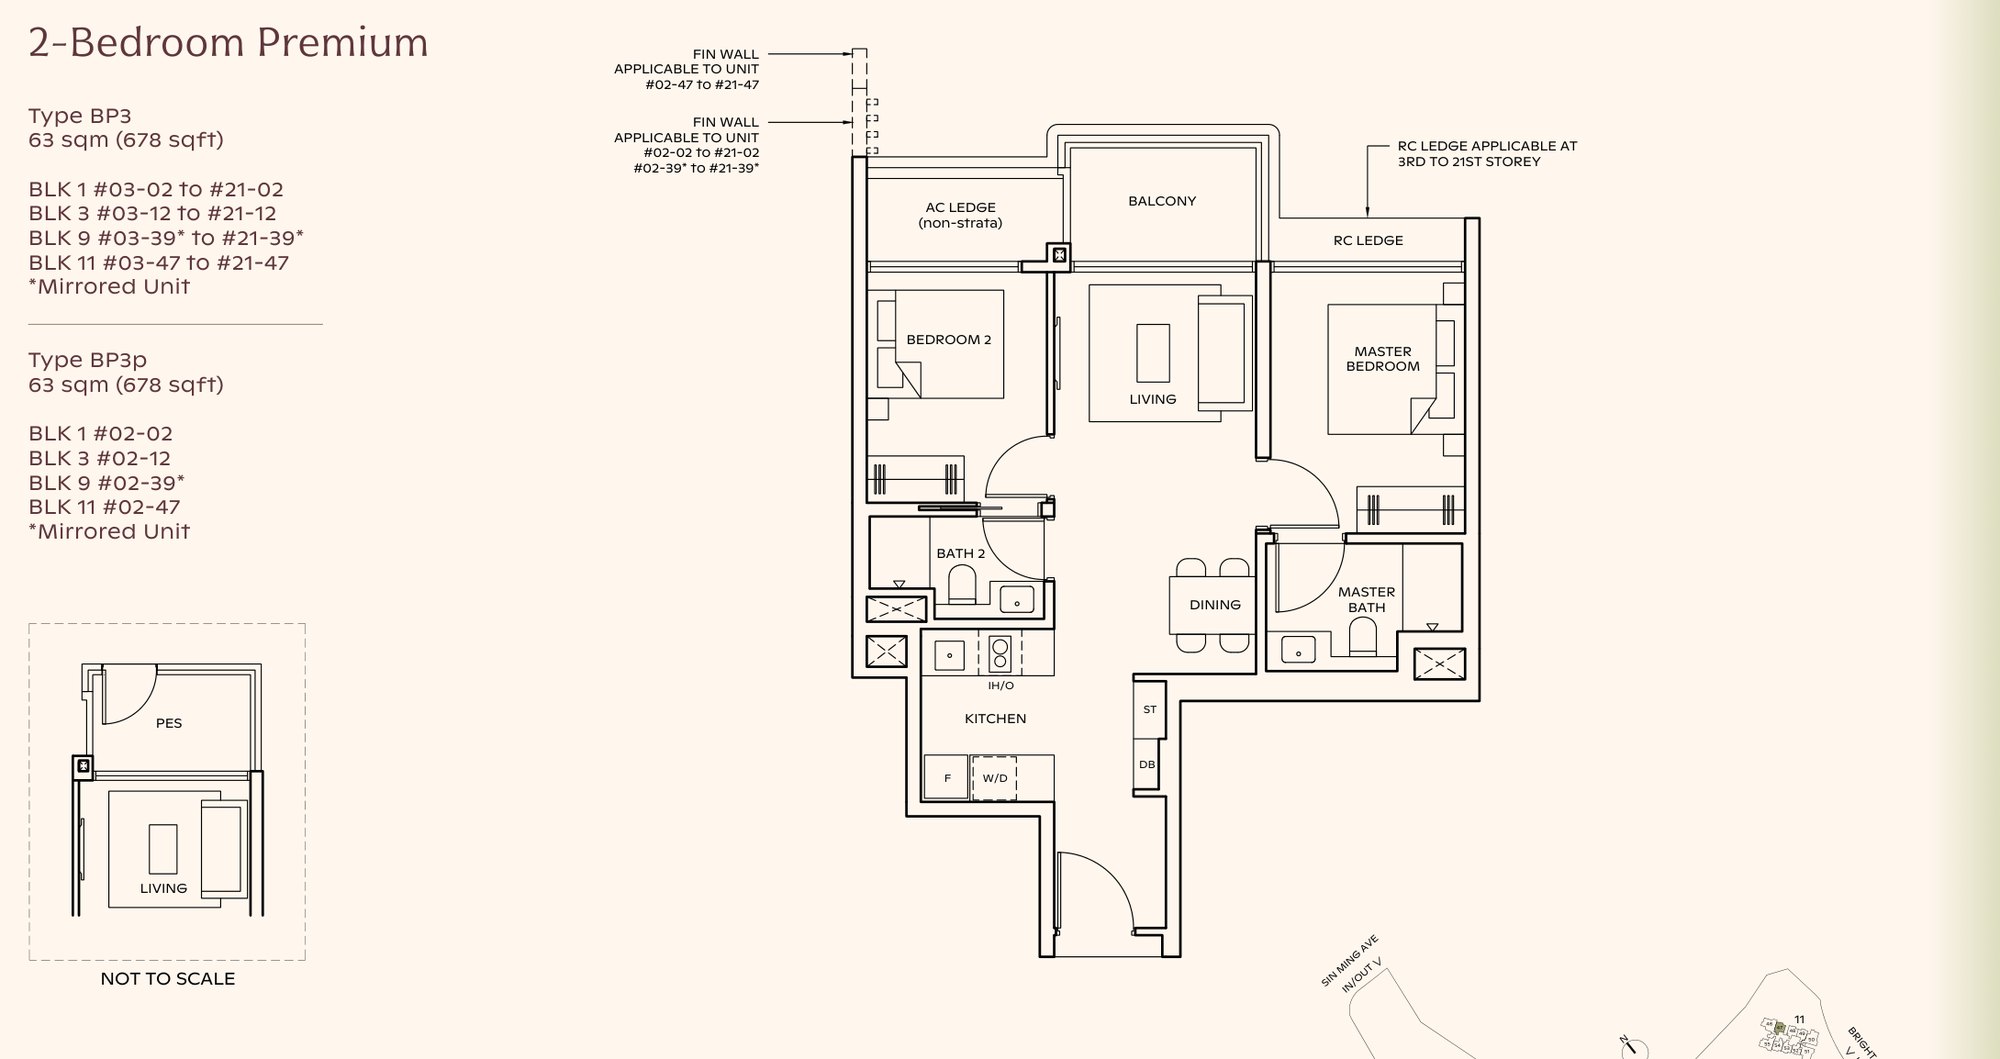
Room sizes (2-bedroom premium, 678 sqft): master about 11 sqm, bedroom 2 about 9 sqm, two bathrooms, balcony about 5 sqm.
The extra 86 sqft adds a second bathroom, en suite to bedroom 2, and more living space, on the same layout and the same bedrooms. It is the largest type by count: 416 homes, a third of the project, in all six towers.
 Source: UOL · Singapore Land · CapitaLand
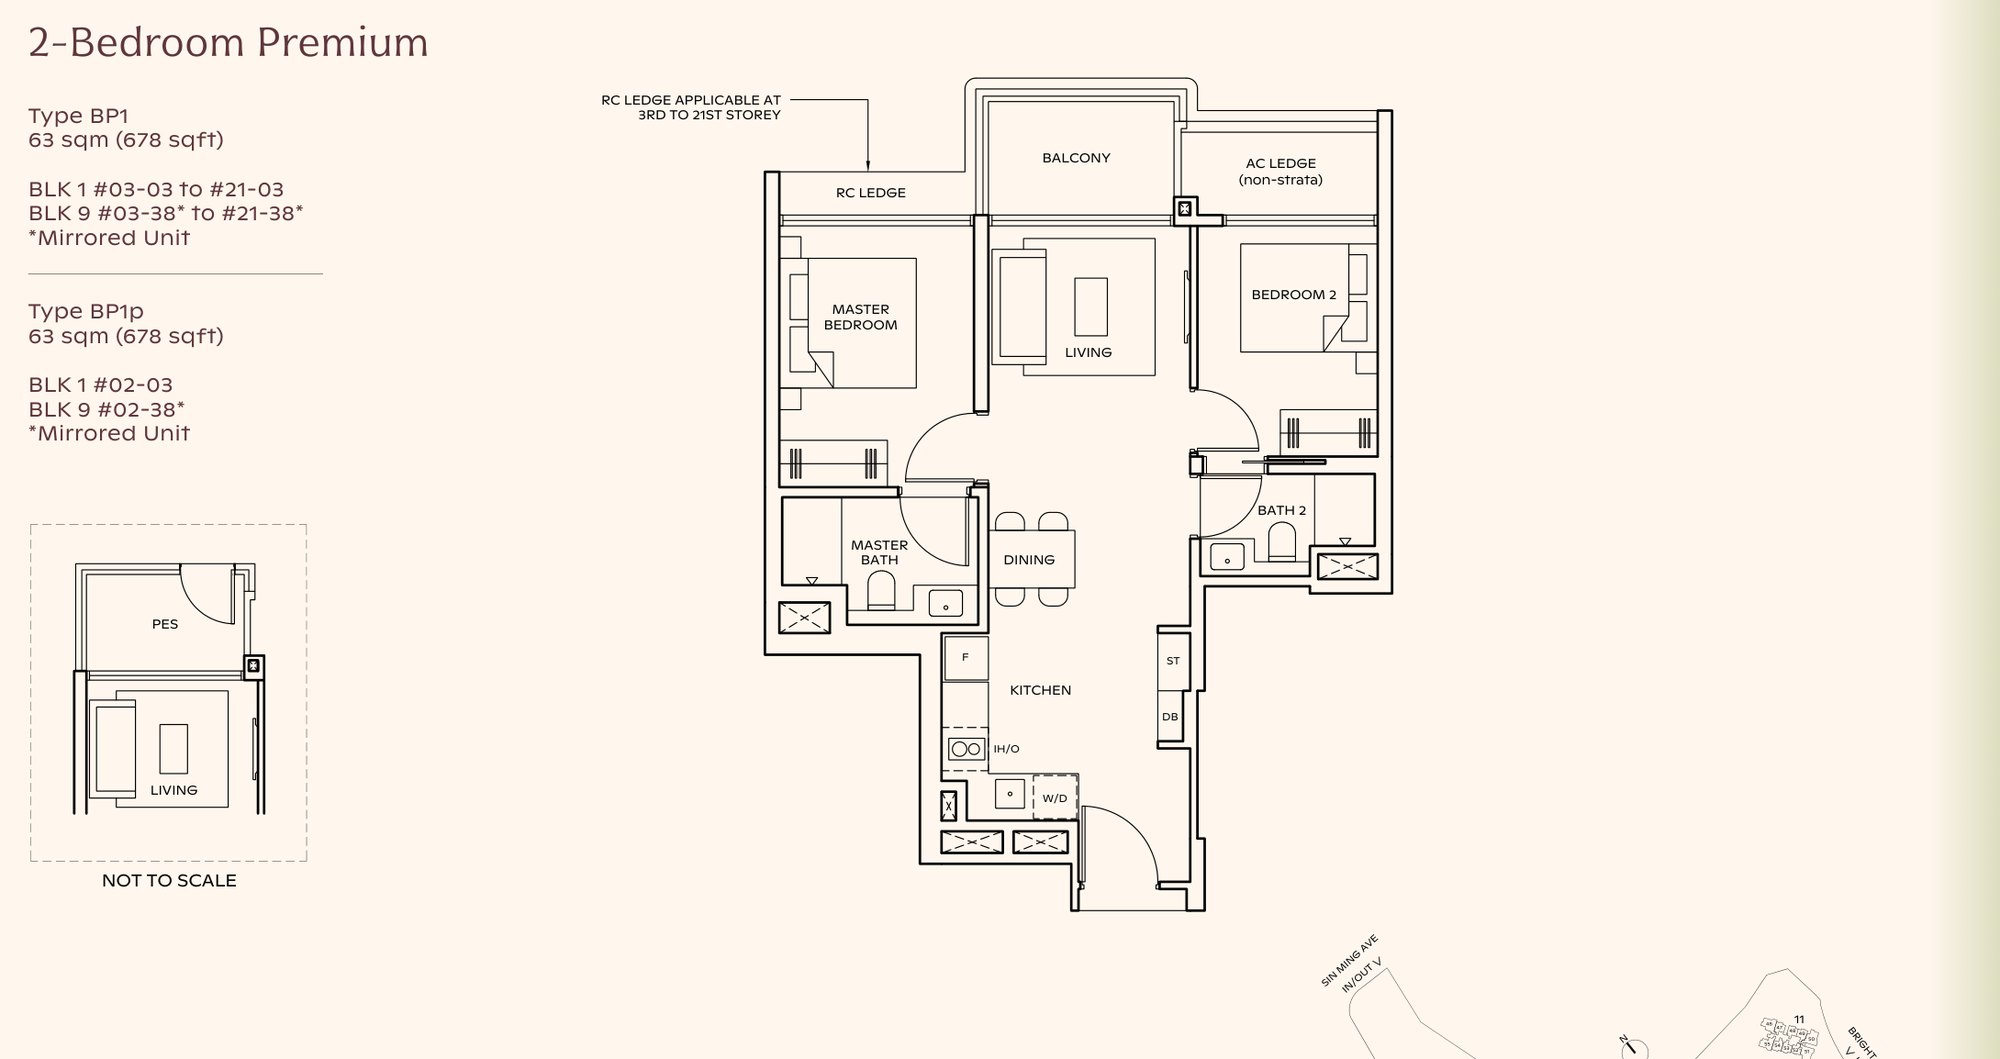
Type BP1 is the open-kitchen version of the same 678 sqft plan, in Blocks 1 and 9. Every other premium code draws one of these two kitchens. BP2 in Block 3 and BP2 and BP7 in the Luxury towers run it open along the entrance wall like BP1. BP4, BP5, BP8 and BP9, and BP3 and BP6 in the Luxury towers, tuck it beside bathroom 2 like BP3.
Figures are estimates.
 Source: UOL · Singapore Land · CapitaLand
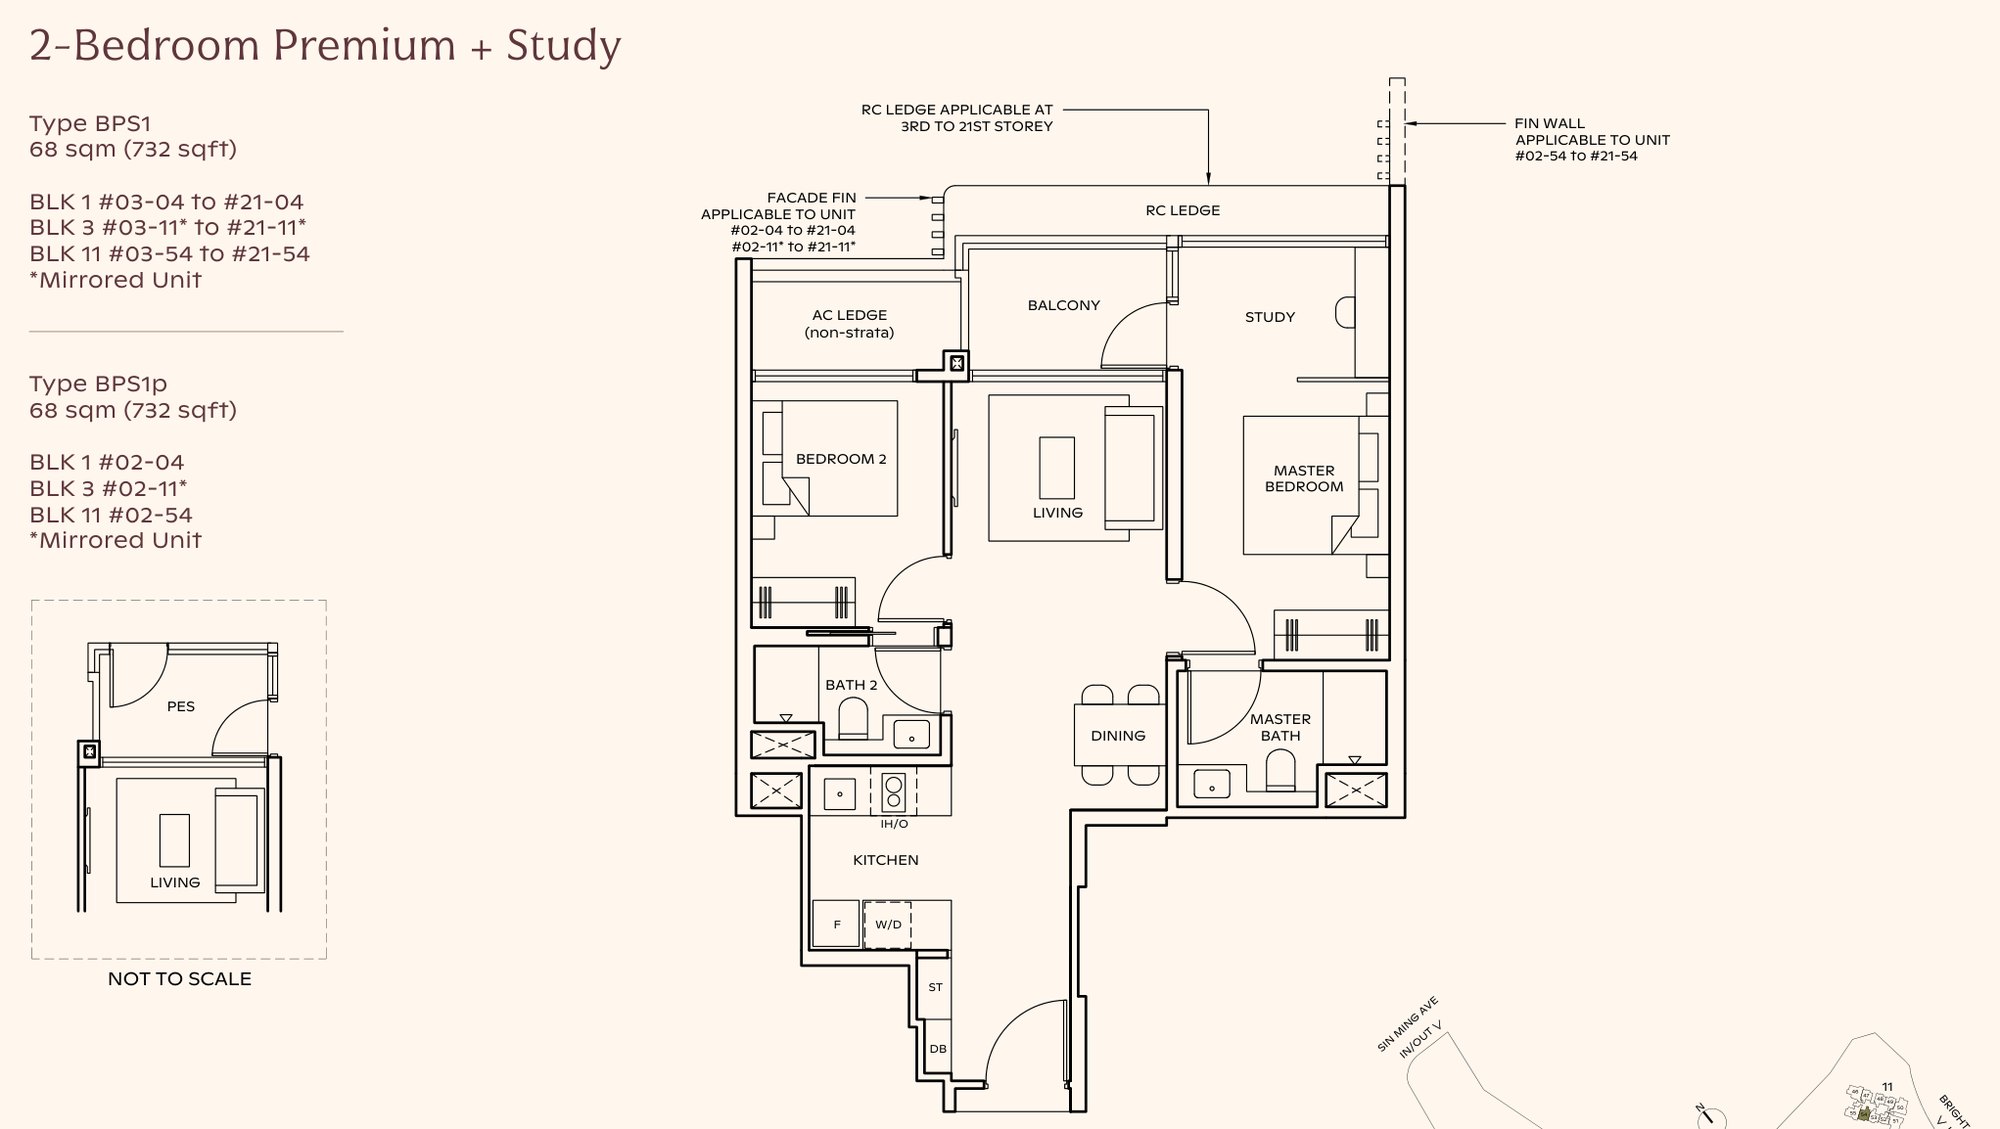
Room sizes (2-bedroom premium with study, 732 sqft): master 10.9 sqm, bedroom 2 8.9 sqm, a 5.2 sqm study off the master bedroom, two bathrooms, balcony 4.8 sqm.
The study has a door and takes a desk. In the 732 sqft plan it opens off the master bedroom. In the 775 sqft plan it opens off the living and dining. The two sizes add up to 200 homes. It suits a couple without children, or a retiree who uses the study as a store.
Figures are estimates.
 Source: UOL · Singapore Land · CapitaLand
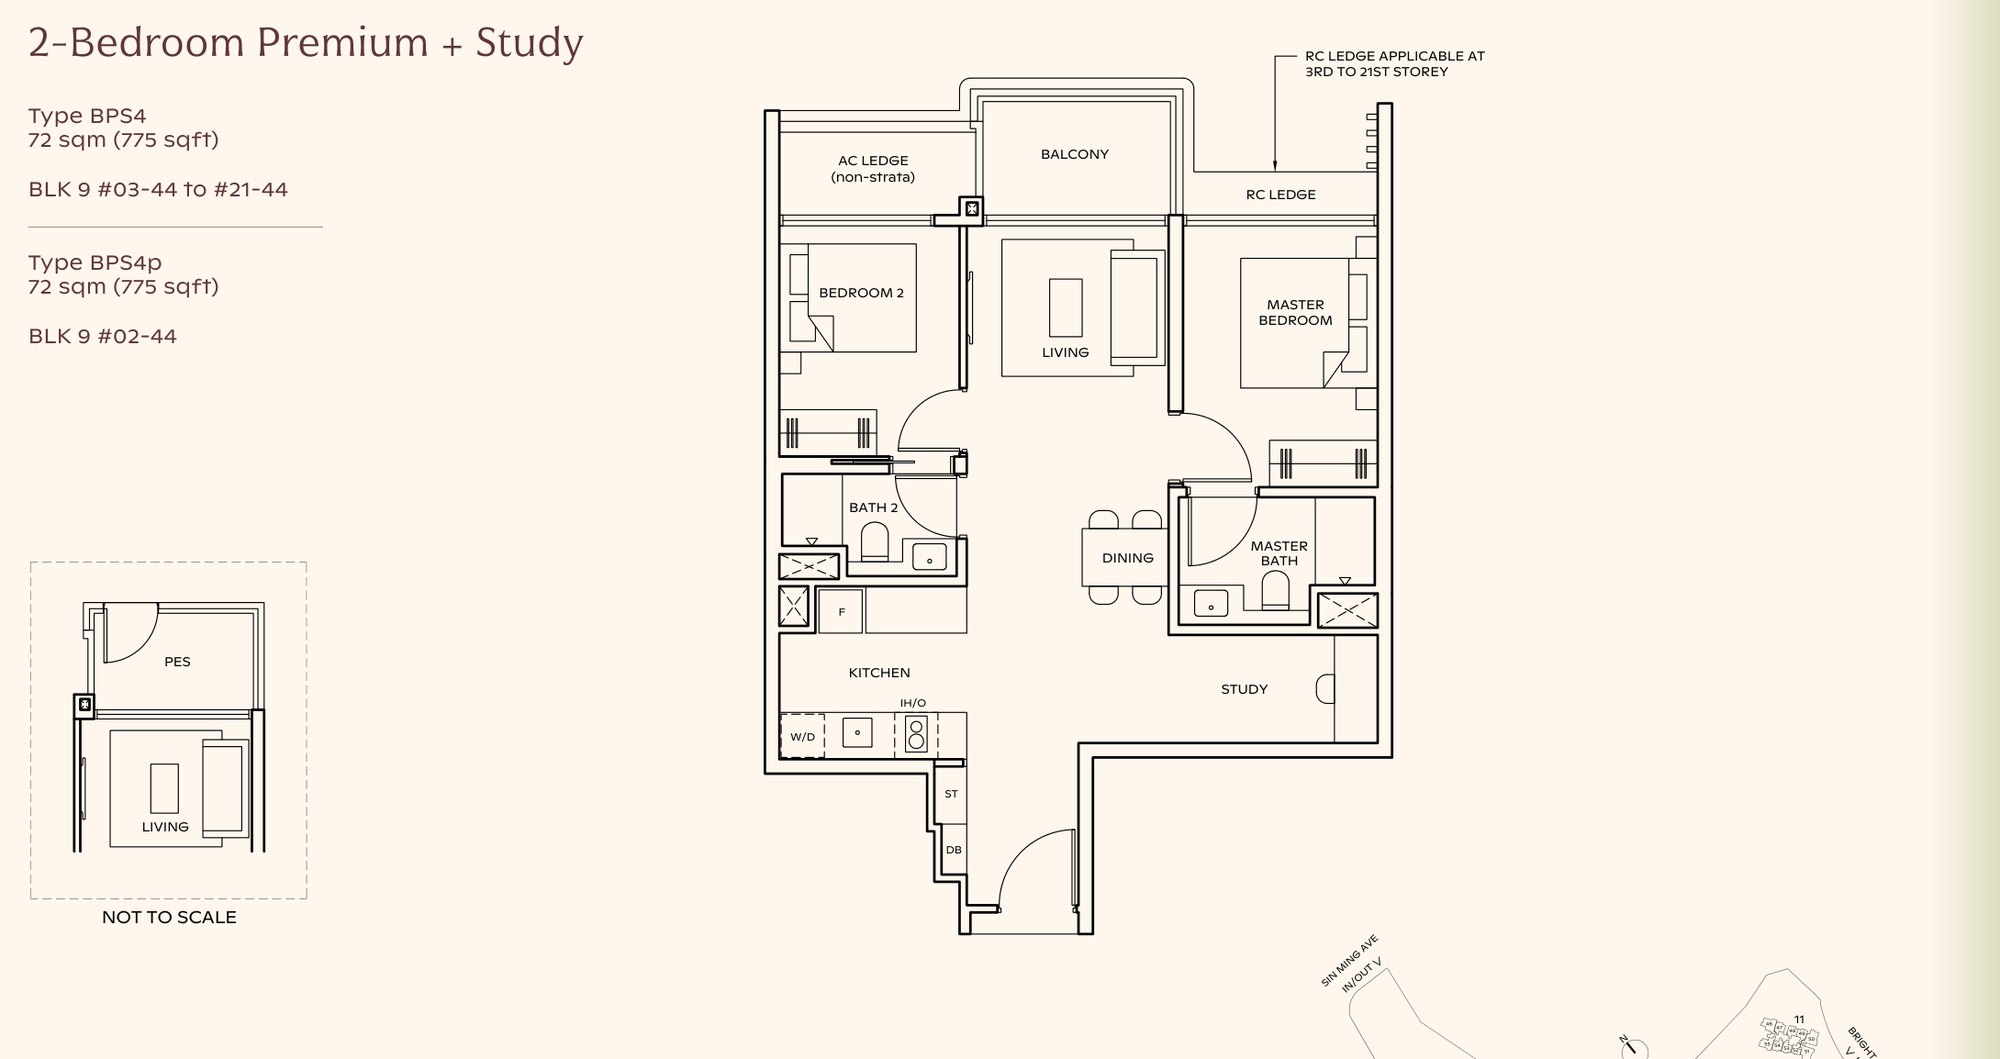
Room sizes (2-bedroom premium with study, 775 sqft): the same bedrooms and two bathrooms as the 732 sqft plan, with the study off the living and dining.
Type BPS4 sits in Block 9 and in Blocks 5 and 7 in the Luxury towers, 80 units in all.
Figures are estimates.
The 3-bedroom types: 350 homes
 Source: UOL · Singapore Land · CapitaLand
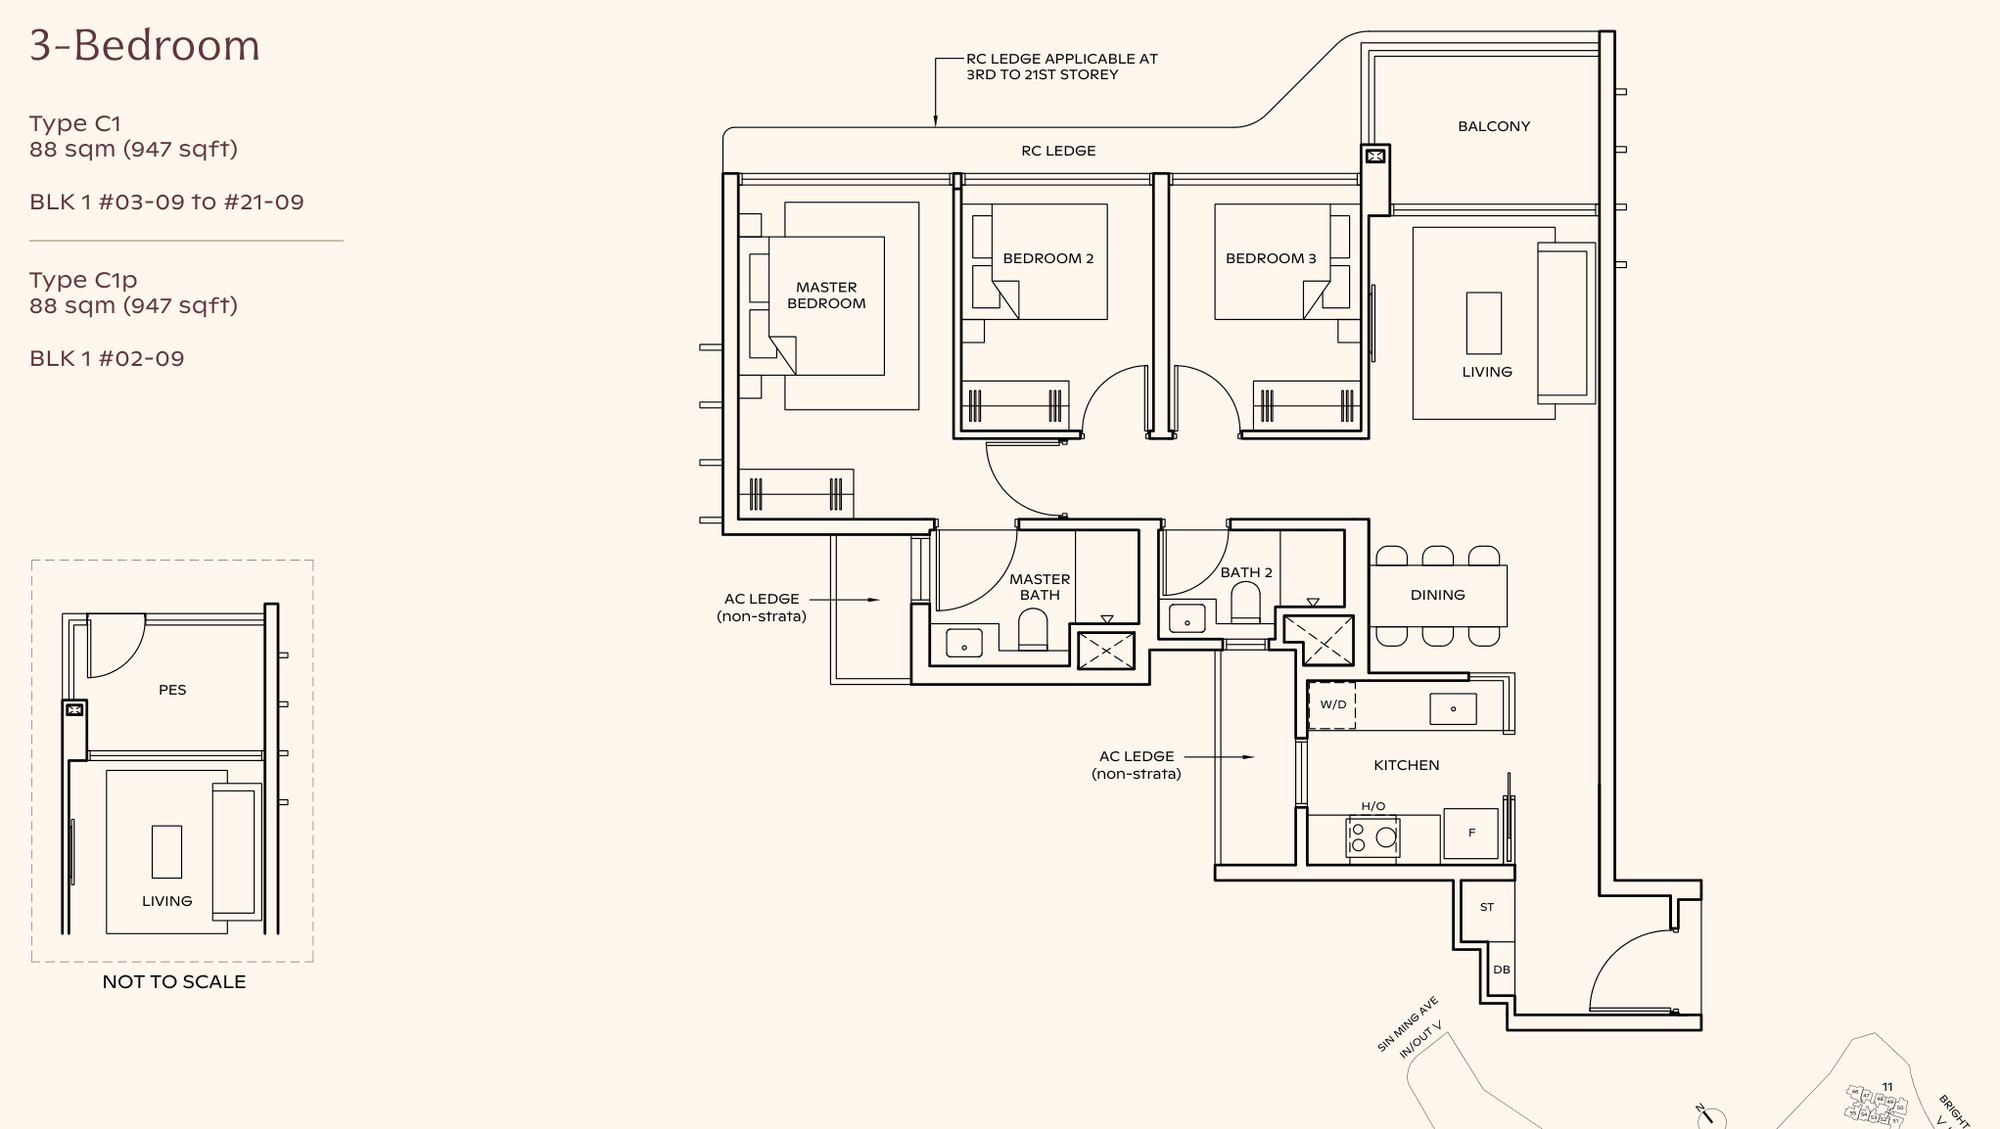
Room sizes (3-bedroom, 947 sqft): master about 15 sqm, bedrooms 2 and 3 at 8.8 and 8.9 sqm, two bathrooms, balcony about 6 sqm, no yard.
Every Thomson Reserve 3-bedroom follows the same plan. Three bedrooms sit in a row along the window wall, the master at the far end with its own bathroom, the living room and balcony at the other end, and the dining and enclosed kitchen behind. The living and dining run as one strip about 3 metres wide. The next size up is the 1,055 sqft premium, with nothing in between.
Figures are estimates.
 Source: UOL · Singapore Land · CapitaLand
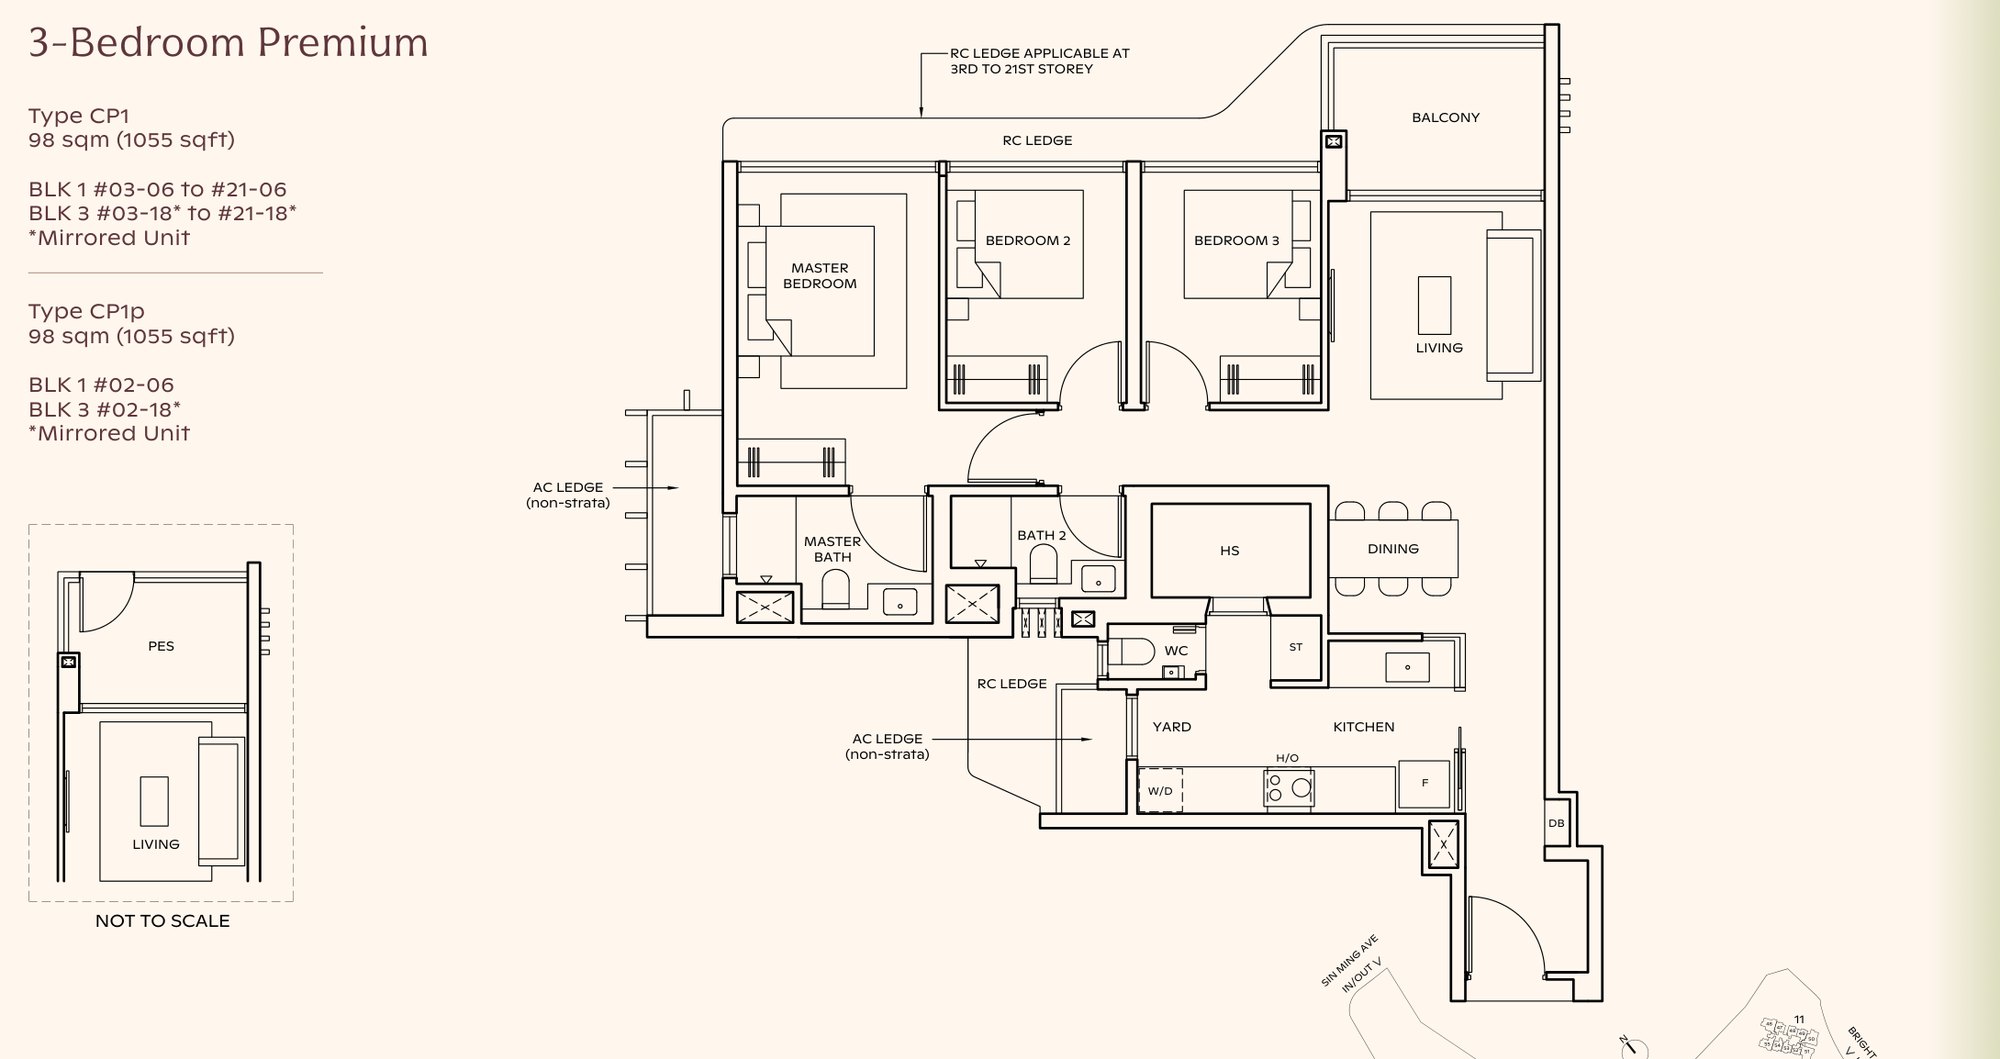
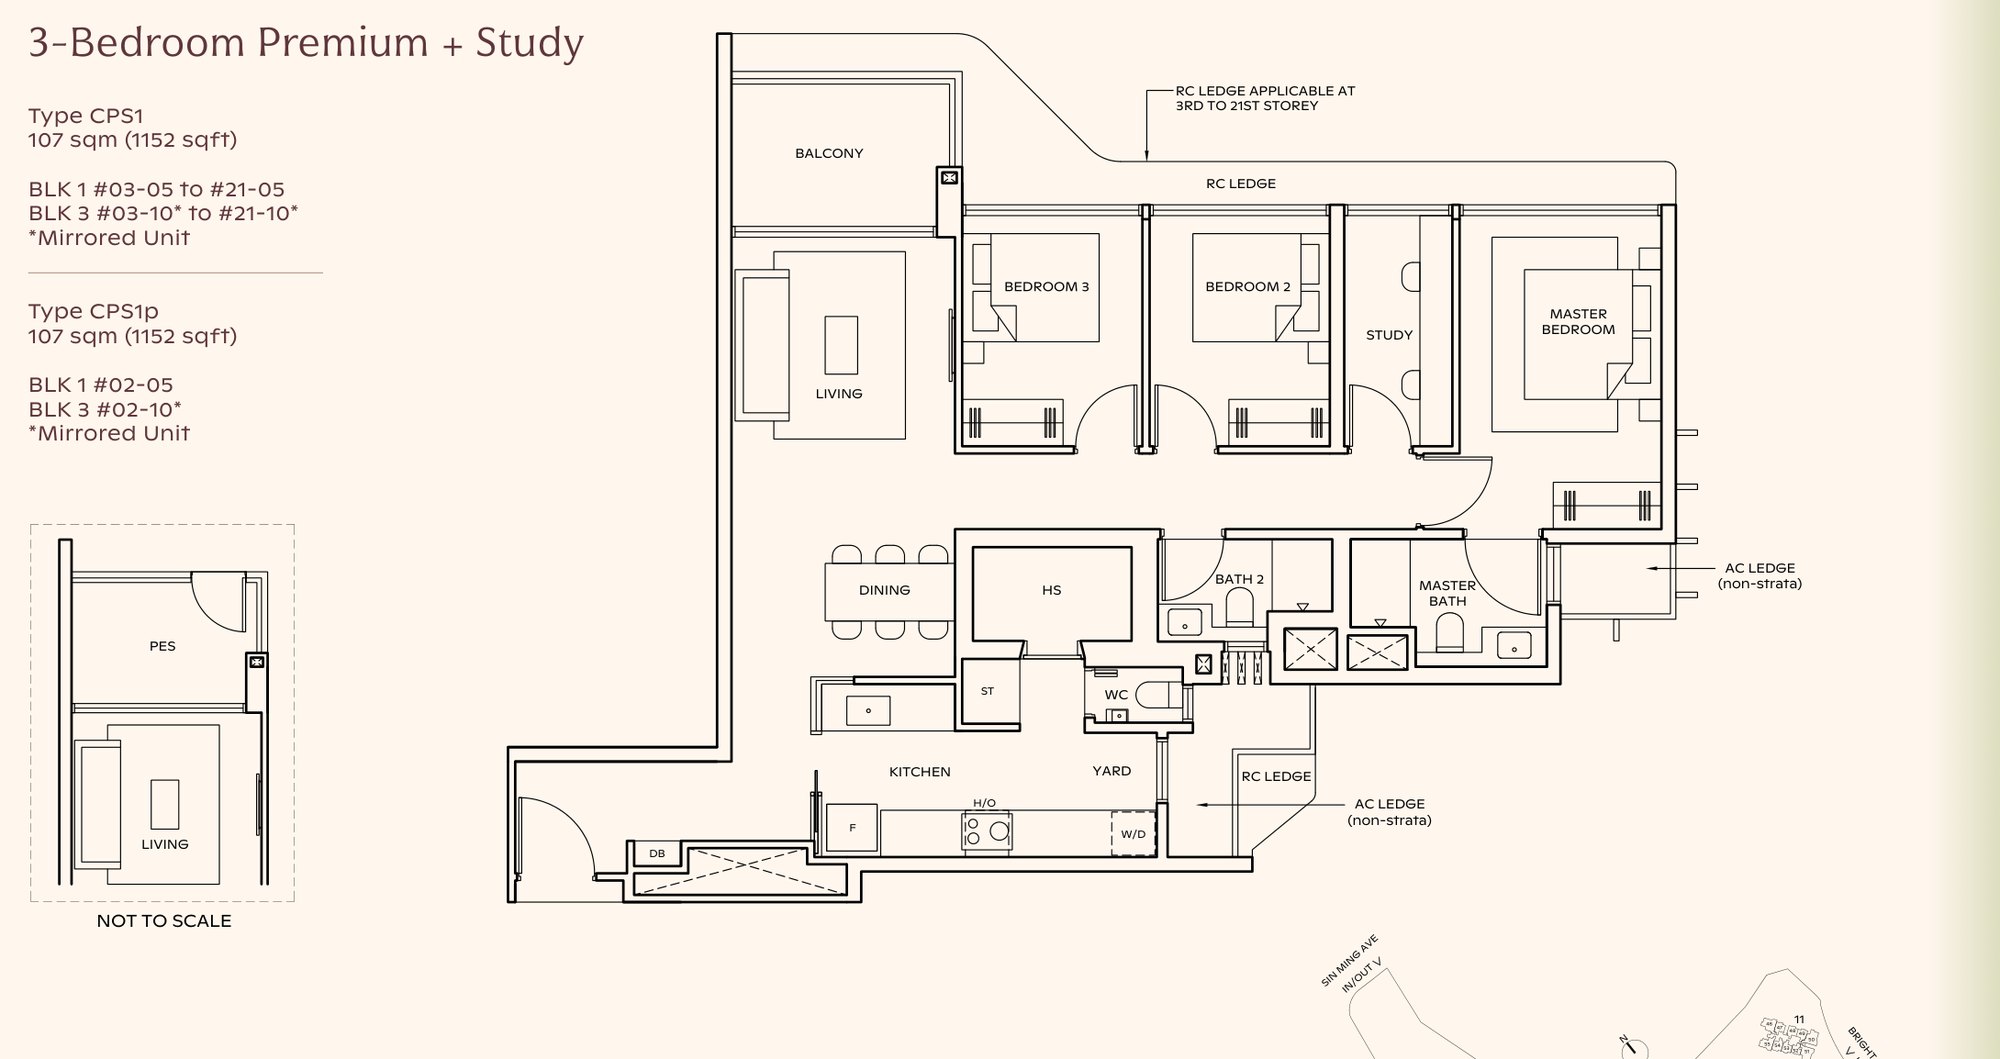
Room sizes (3-bedroom premium, 1,055 sqft): master 14.8 sqm, bedrooms 8.8 and 8.9 sqm, two bathrooms plus a WC off the yard, balcony 6.7 sqm.
The 108 sqft the premium adds goes into the kitchen end: a 3.9 sqm household shelter the developer sizes as a utility room, store or helper's room, a yard with a window, and a WC off the yard. It comes in 170 units across Blocks 1, 3, 7, 9 and 11, and it is one of the four show units.
Figures are estimates.
 Source: UOL · Singapore Land · CapitaLand
Room sizes (3-bedroom premium with study, 1,152 sqft): the premium plan plus a walled study of about 4 to 5 sqm between the master and bedroom 2.
The study is about 1.4 metres across. The wall between it and the master is marked hackable on the plan, so the two can be joined. Sixty units, all in Blocks 1, 3 and 9.
Figures are estimates.
The 4- and 5-bedroom types: 202 homes
 Source: UOL · Singapore Land · CapitaLand
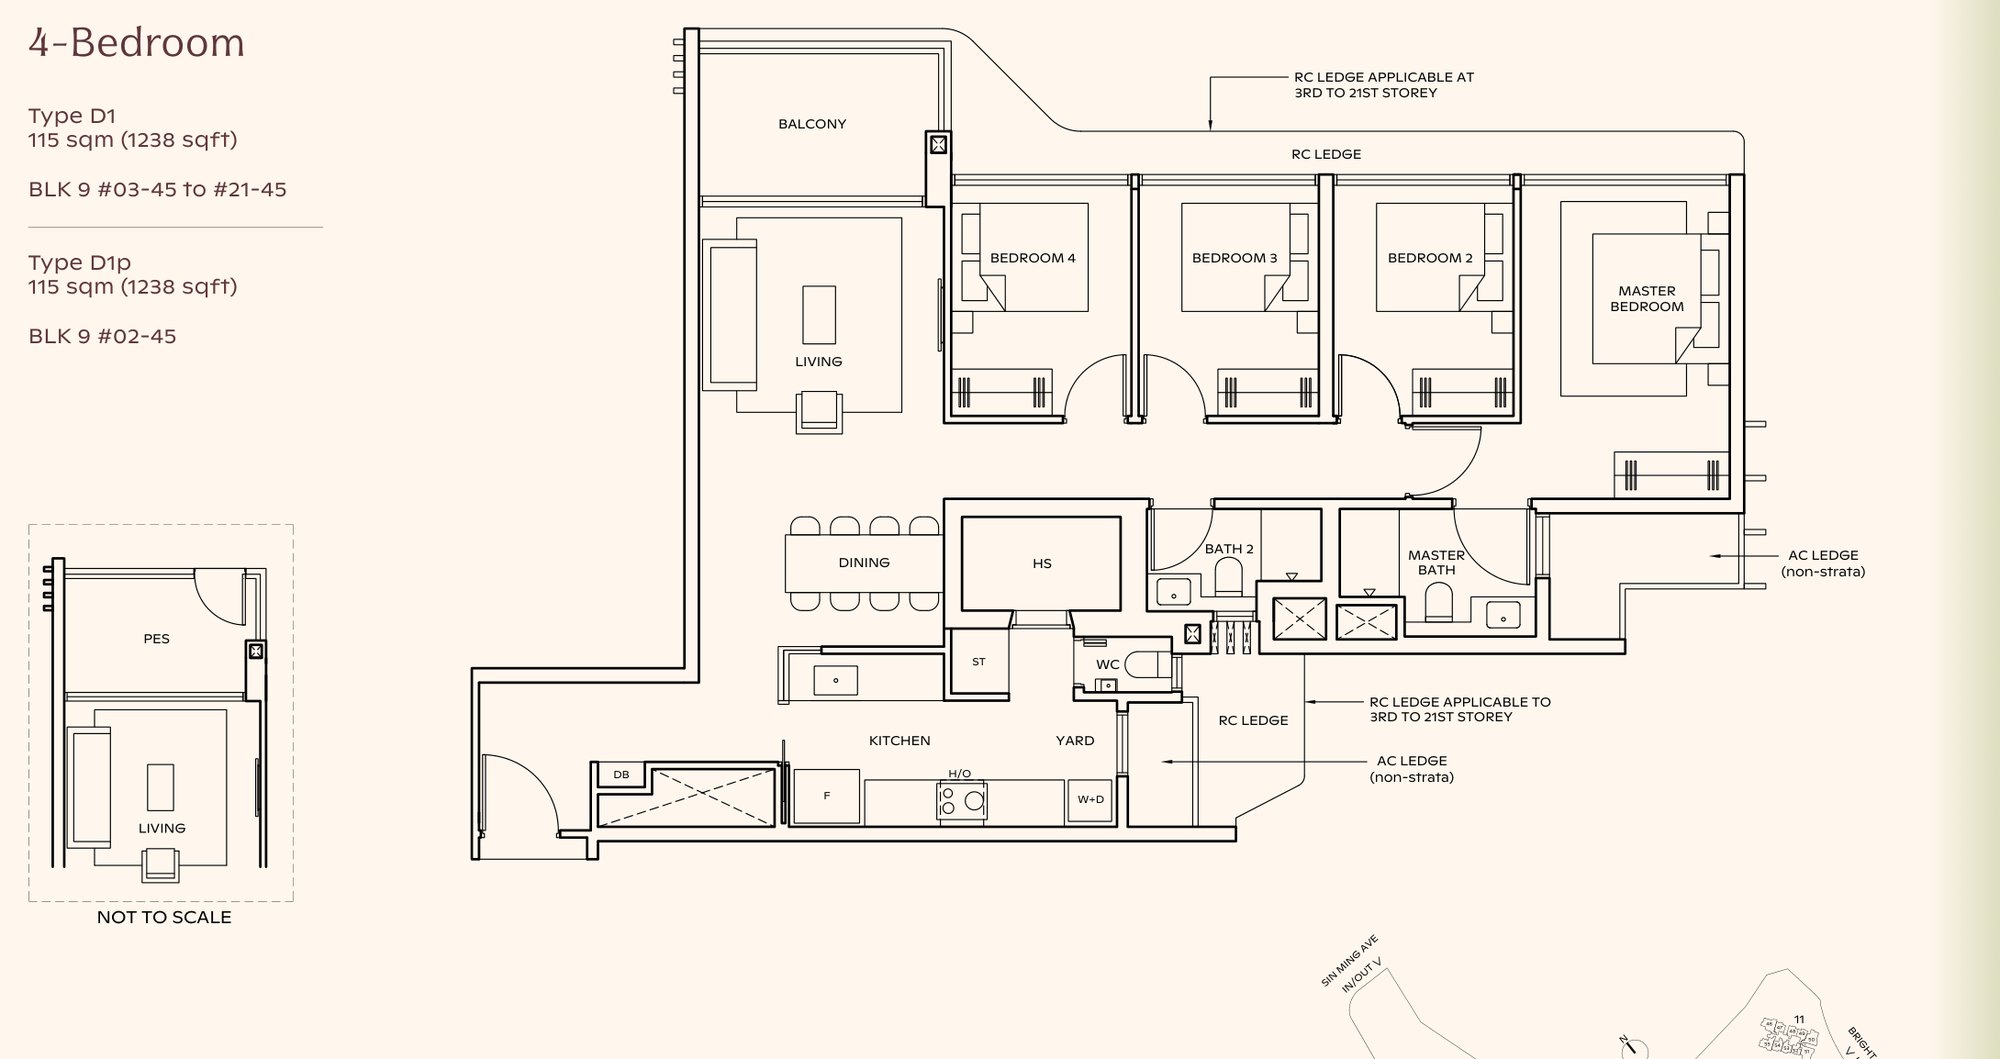
Room sizes (4-bedroom, 1,238 sqft): master about 15 sqm, three common bedrooms at 8.8 to 8.9 sqm, two bathrooms plus a WC in the yard, balcony about 6 sqm.
Four rooms sit along the window wall, with the yard, WC and household shelter behind, and ducted aircon in the living, dining and master bedroom. Bath 2 serves the three common bedrooms. Ninety units sit in Blocks 3, 5 and 9, the only 4-bedroom here without a private lift.
Figures are estimates.
 Source: UOL · Singapore Land · CapitaLand
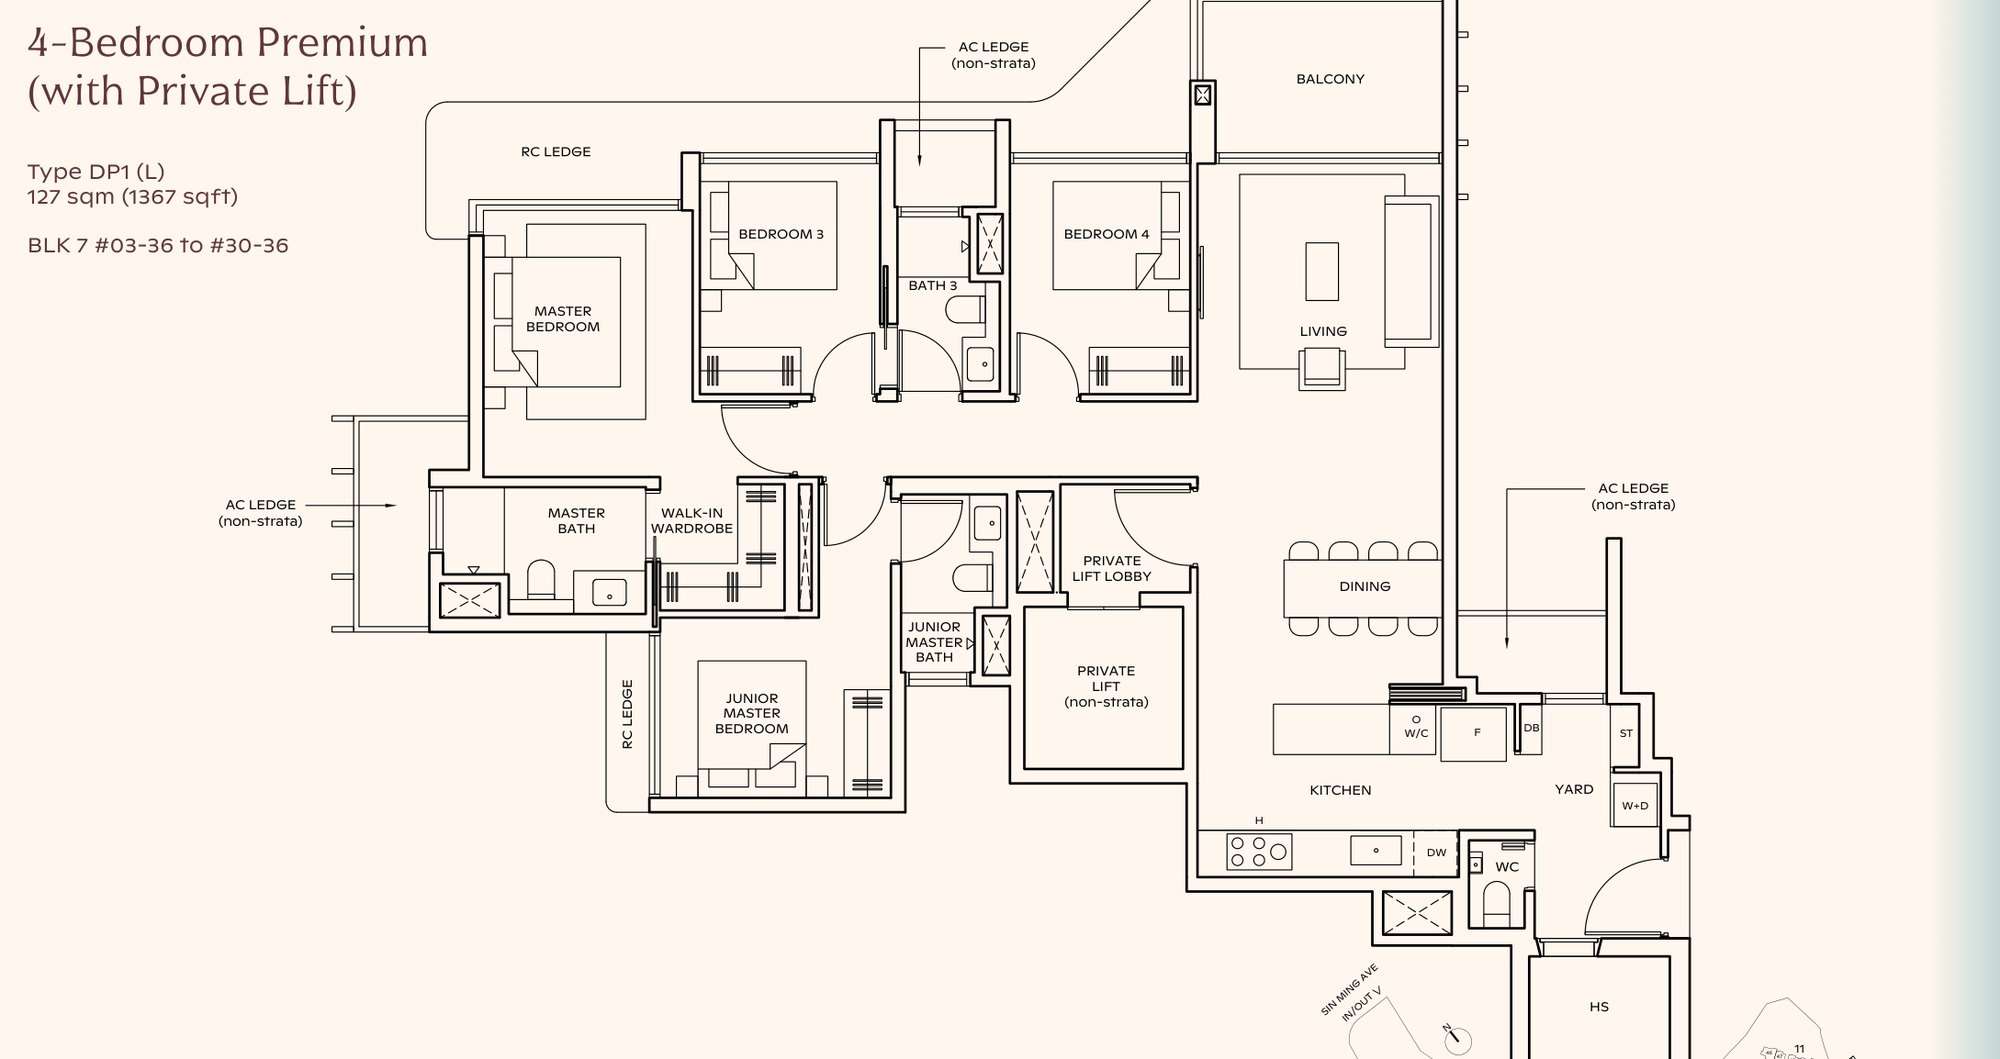
Room sizes (4-bedroom premium, 1,367 sqft, private lift): master 13.2 sqm with a 3.5 sqm walk-in wardrobe, junior master 10.9 sqm with its own bathroom, bedrooms 3 and 4 at 8.8 and 8.6 sqm sharing bath 3, three bathrooms plus a WC, balcony 8 sqm.
The 129 sqft over the 4-bedroom goes to the second en suite and the lift. The master and junior master sit on their own wing, away from the two smaller rooms, with an 18.3 sqm kitchen behind sliding glass doors. All 56 sit in Block 7, and this is a show unit.
Figures are estimates.
 Source: UOL · Singapore Land · CapitaLand
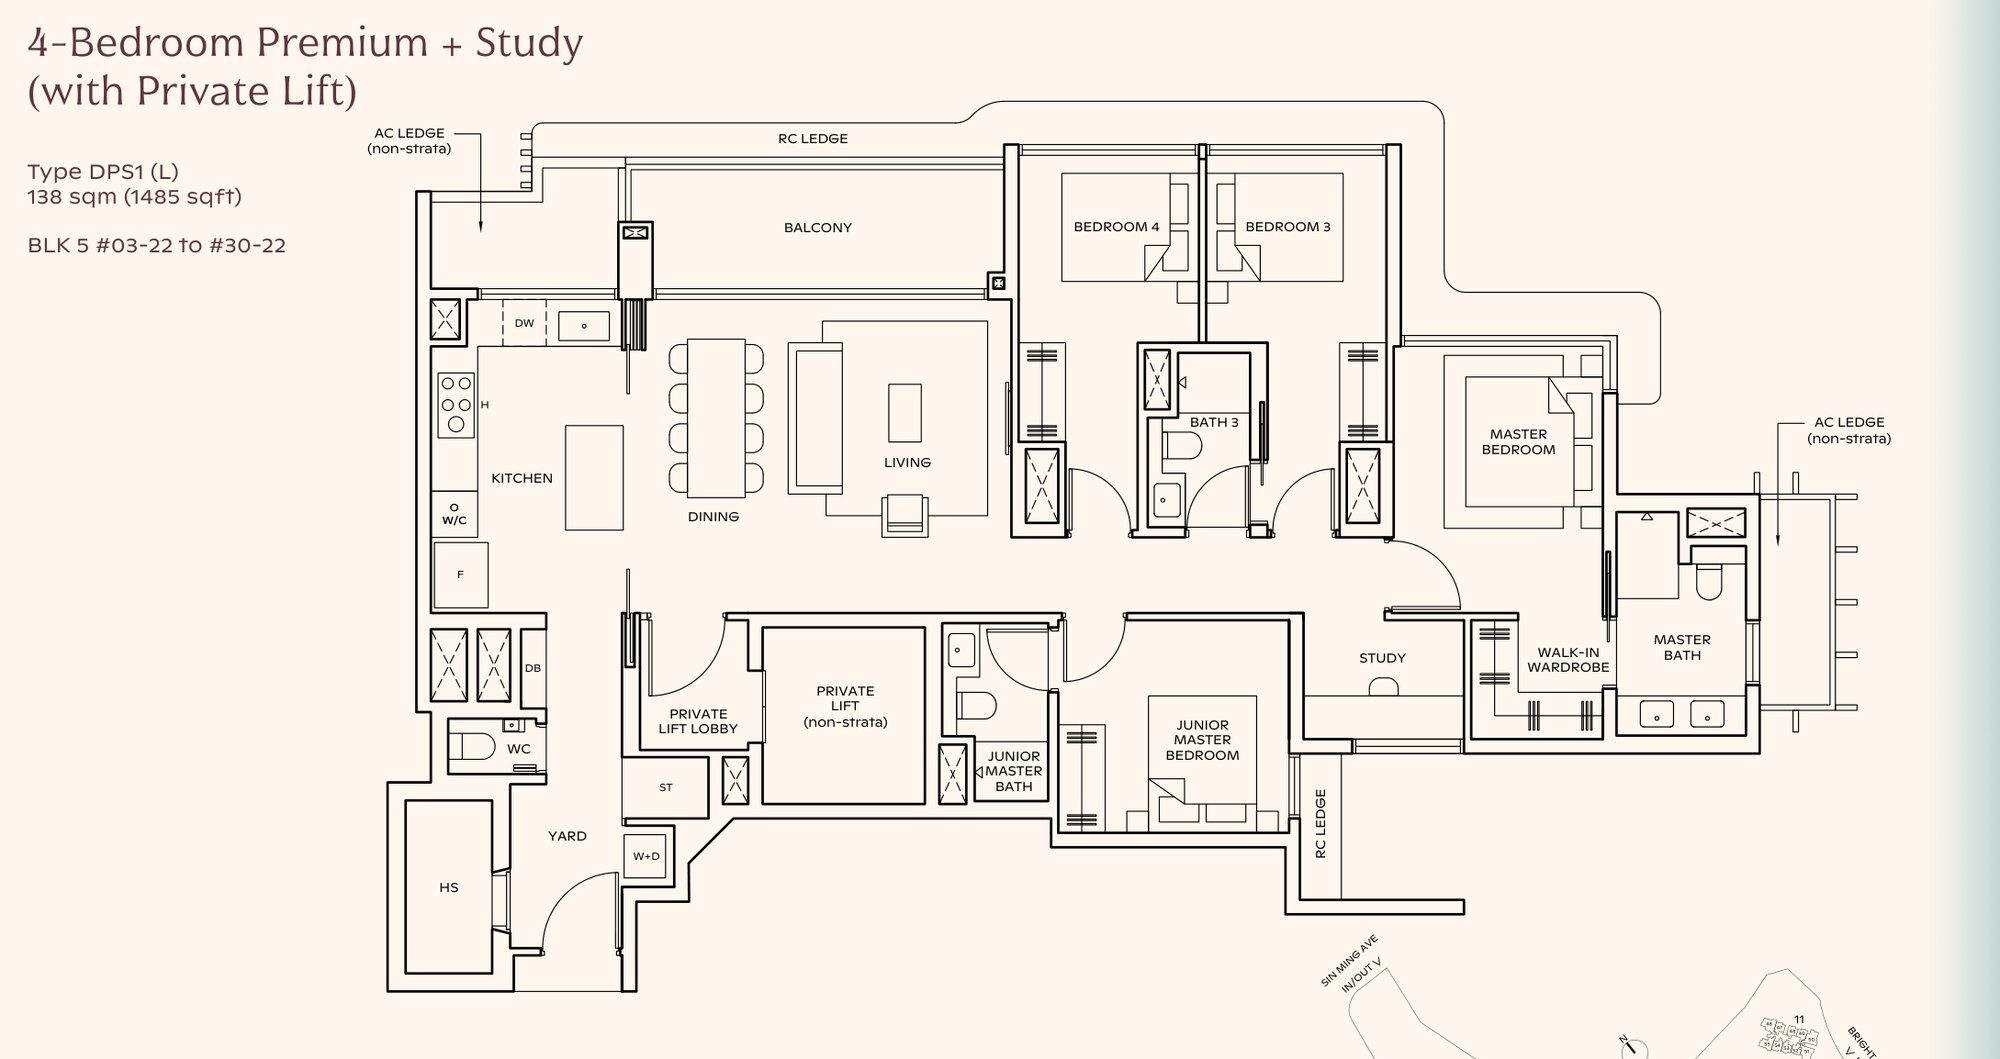
Room sizes (4-bedroom premium with study, 1,485 sqft, private lift): the same bedrooms and bathrooms as the 1,367 sqft plan, plus a study beside the master, a bathtub and two basins in the master bath, and a 5.25 metre living room frontage.
The developer's notes say the study can stay a study or fold into the master suite. Bedrooms 3 and 4 are drawn with single beds, each entered past its wardrobe. One stack in Block 5, 28 units, from the third to the 30th storey.
Figures are estimates.
 Source: UOL · Singapore Land · CapitaLand
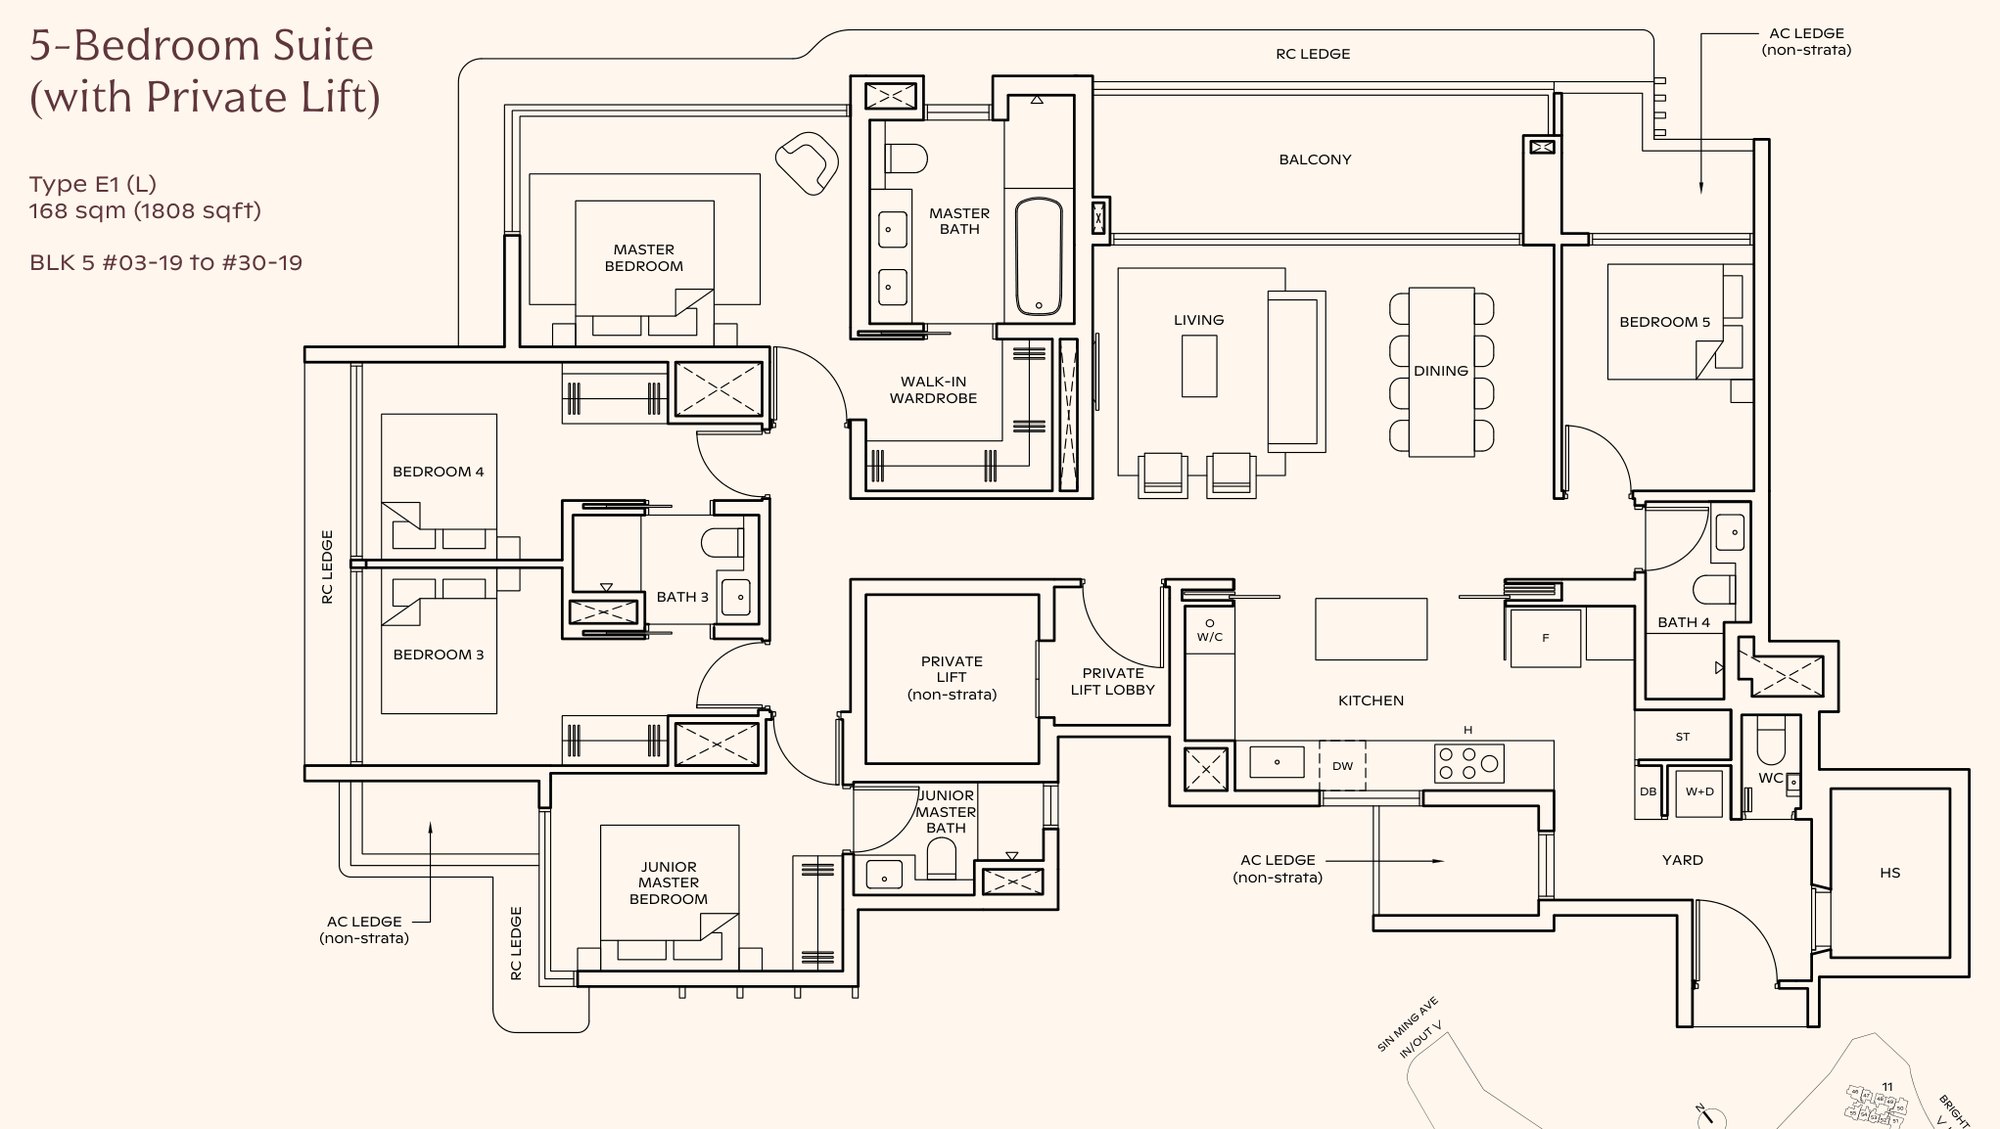
Room sizes (5-bedroom suite, 1,808 sqft, private lift): master 15.3 sqm with a 5.5 sqm walk-in wardrobe and a bathroom with a tub, junior master 11.5 sqm with its own bathroom, bedrooms 3 and 4 at 11.3 and 11.5 sqm, bedroom 5 at 8.8 sqm, four bathrooms plus a WC, balcony 12 sqm.
The kitchen is 24 sqm with an island, behind glass doors, with the yard, WC and household shelter behind it. Bedrooms 3 and 4 are drawn with single beds and each is entered past its wardrobe, so the 11.3 and 11.5 sqm include that passage. Twenty-eight units run up one stack in Block 5, from the third to the 30th storey, with a 6 metre living room frontage. It is the fourth show unit.
Figures are estimates.
How does the Thomson Reserve 3-bedroom compare with the condos next door?
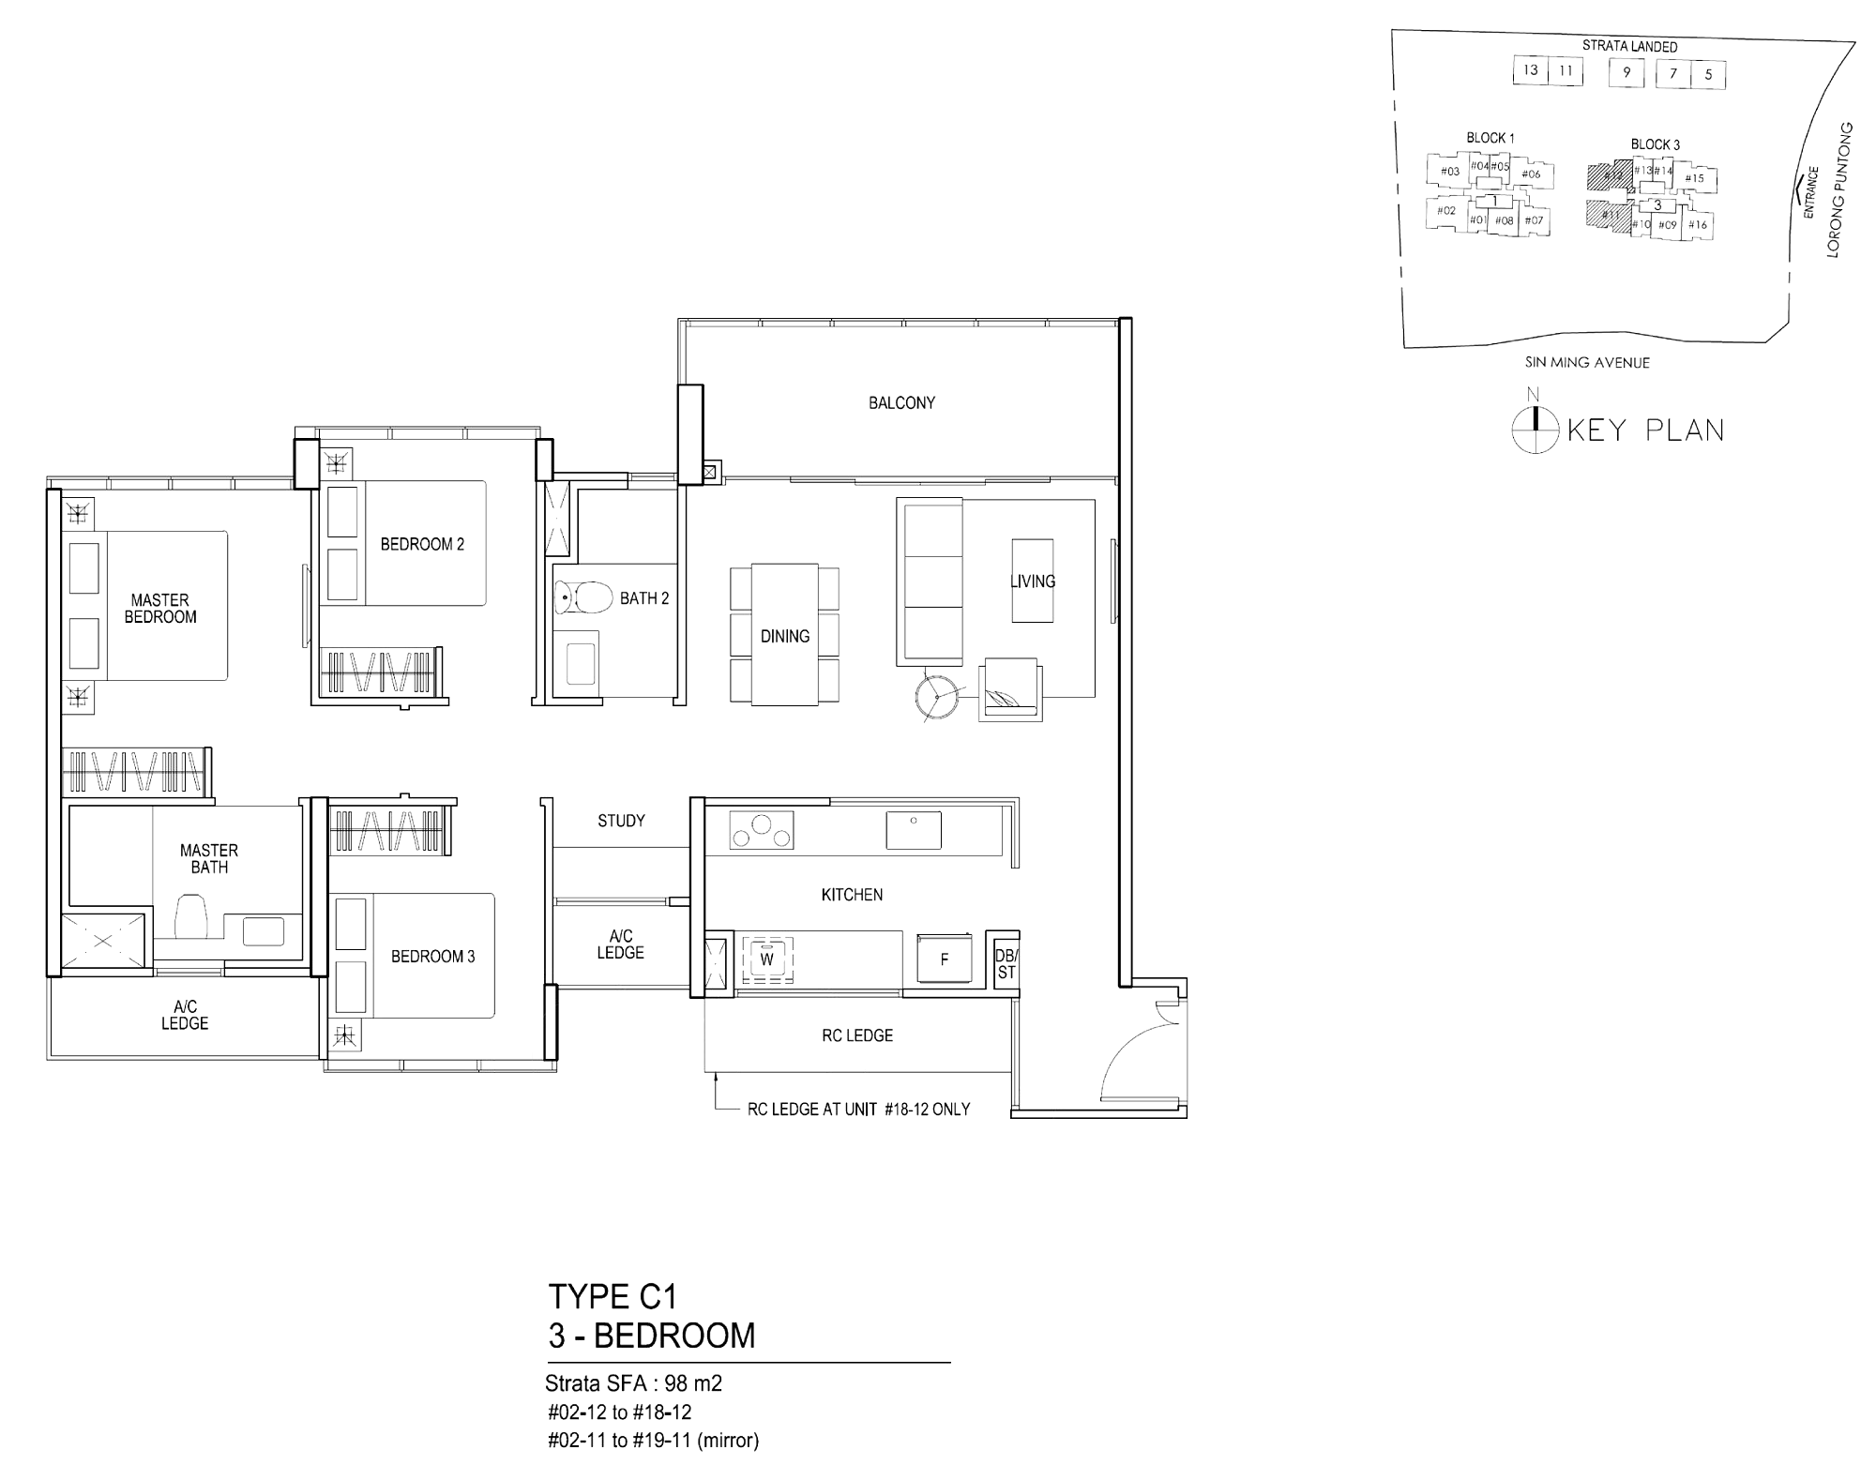
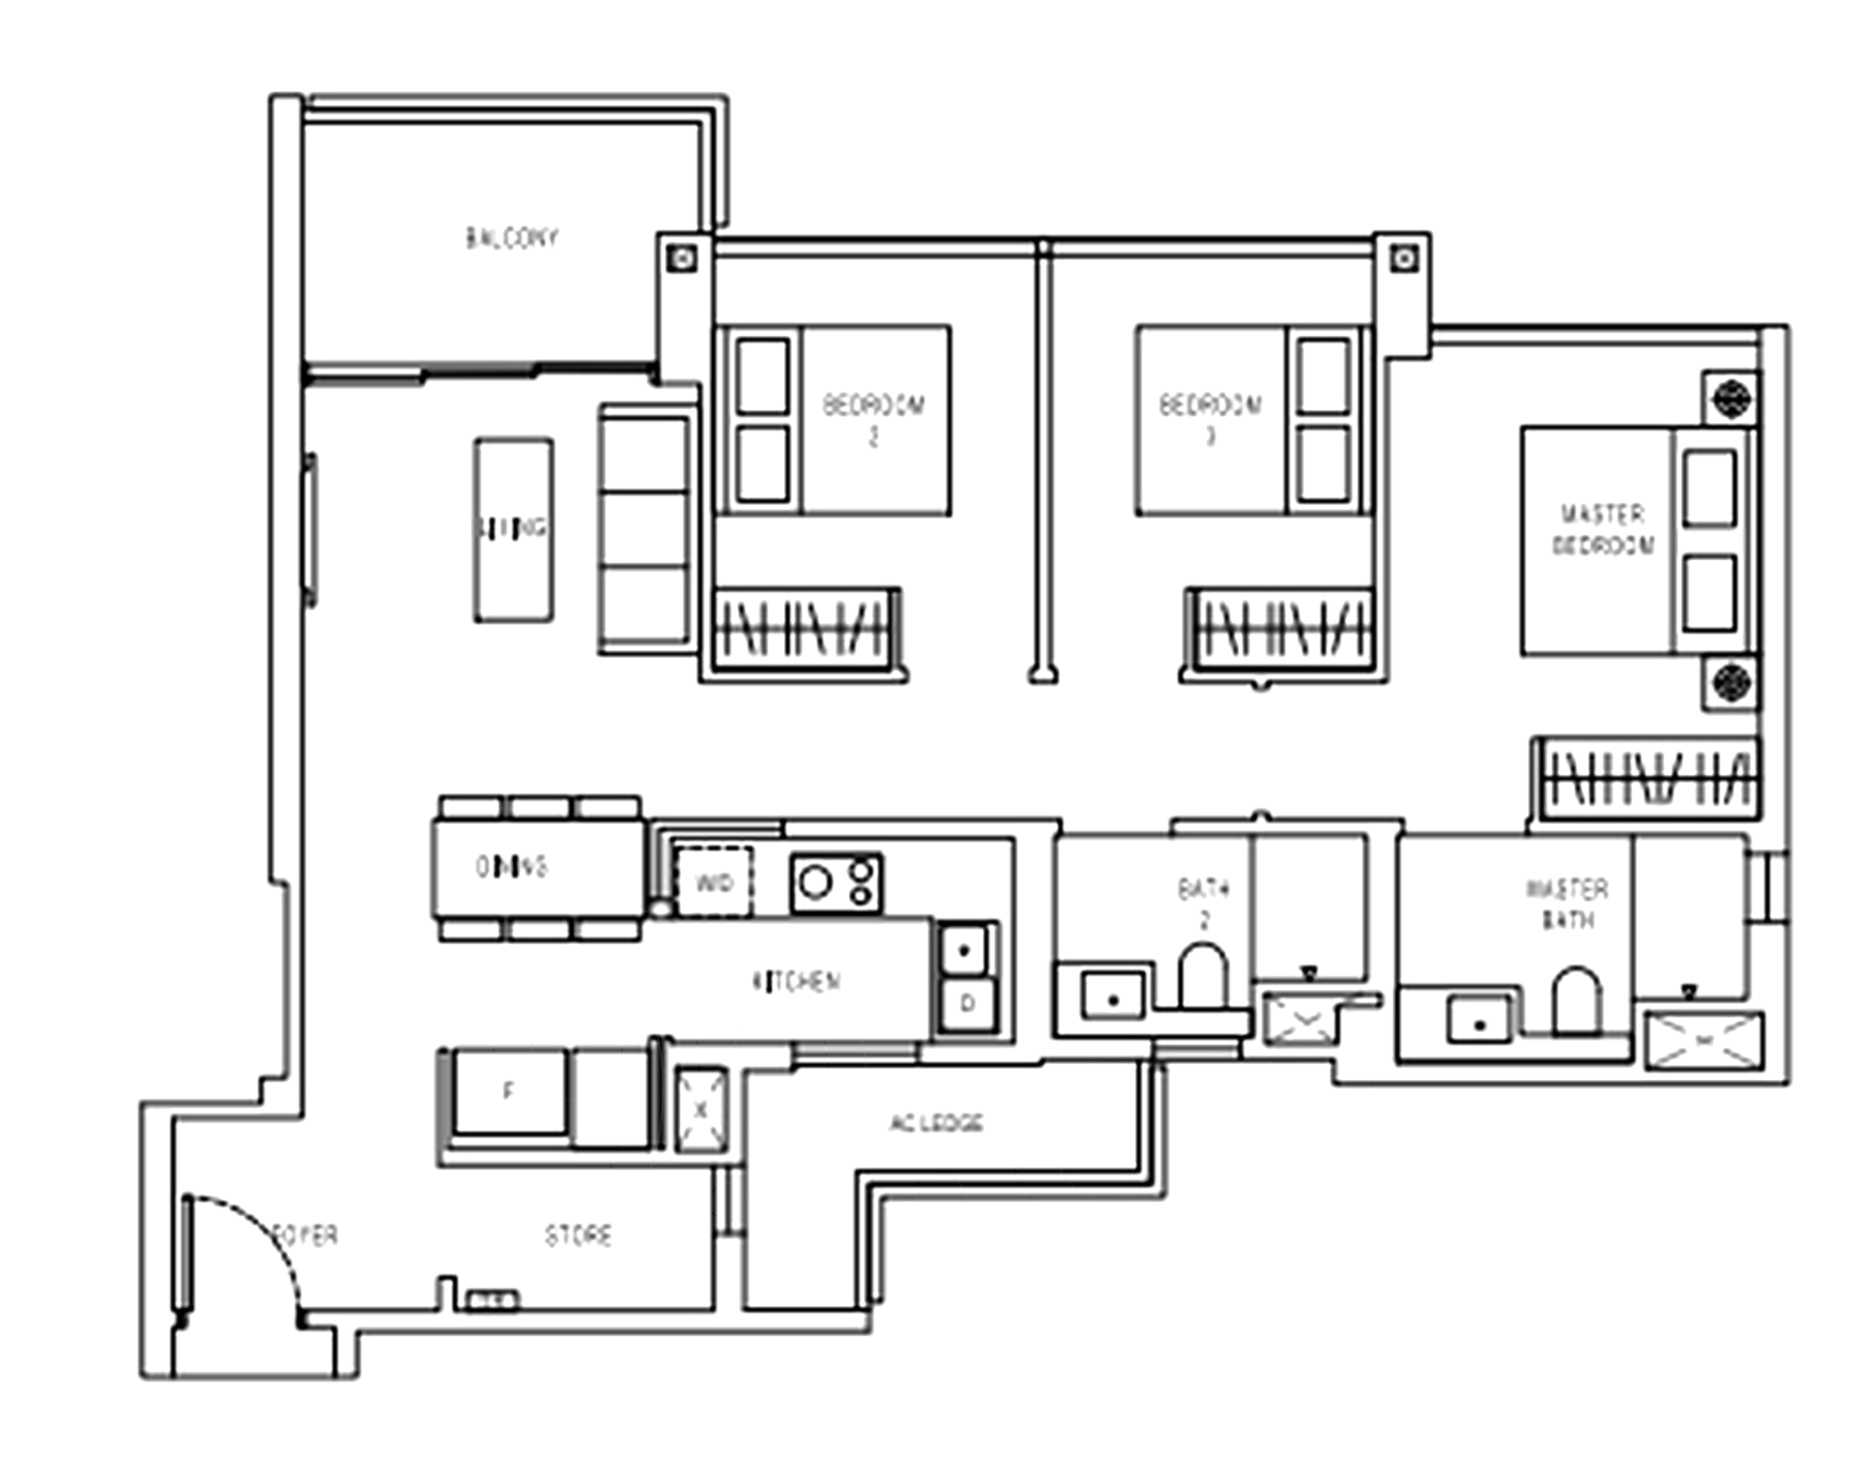
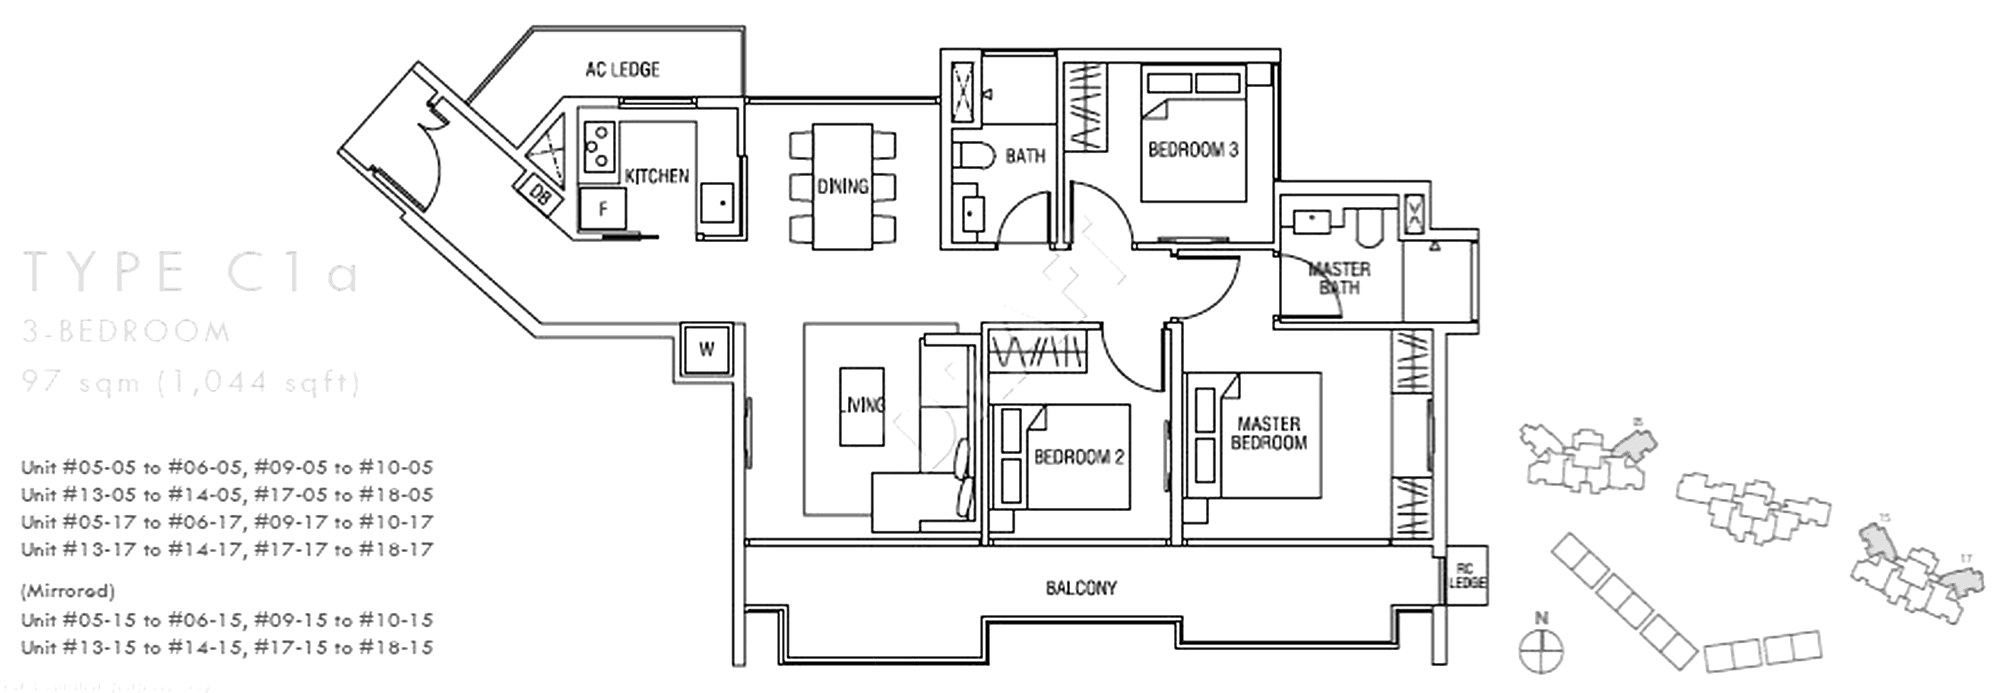
The 1,055 sqft premium is the plan to compare, because Thomson Impressions sells a 3-bedroom at exactly the same 1,055 sqft, Thomson Three's runs 1,044 sqft and Jadescape's closest is 1,012 sqft. All three older plans were drawn before the 2023 rule change, so their areas include the aircon ledge. Thomson Reserve's does not.
| Thomson Reserve 3-bedroom premium, Type CP1 (1,055 sqft) | Thomson Impressions 3-bedroom, Type C1 (1,055 sqft) |
|---|---|
|
 |
| Source: UOL · Singapore Land · CapitaLand | Source: Nanshan Group |
| Jadescape 3-bedroom, Type C2a (1,012 sqft) | Thomson Three 3-bedroom, Type C1a (1,044 sqft) |
|---|---|
 |
 |
| Source: Qingjian Realty | Source: UOL · Singapore Land |
Thomson Impressions gives you a walled study for the same 1,055 sqft. Thomson Reserve gives you the yard, the WC and the household shelter instead, and none of its area is aircon ledge. If a helper is part of the household, the new plan wins. If you need the fourth room and never the yard, the older plan next door does the job today for $250,000 to $460,000 less, on its last 1,055 sqft sale at $2.60M in June 2026. That is the trade against a brand-new home on a fresh lease with the MRT at the gate.
The three calls we promised when the plans landed
We said in August we would make three calls the day the floor plans came out.
Are the Thomson Reserve layouts efficient?
Yes, and they are the standard shapes. Balconies run 6 to 7% of the strata area across the 2-, 3- and 4-bedroom types, the aircon ledges sit outside the area you pay for, the bedrooms open off a short passage rather than a corridor, and every room is a rectangle. Every plan up to the 1,367 sqft 4-bedroom premium runs the living and dining as a strip back from the balcony, just under 3 metres wide in the 3-bedrooms. Only the 1,485 sqft and the 1,808 sqft plans put the living and dining side by side along the balcony, 5.25 and 6 metres across, so there is no wide-frontage 3- or 4-bedroom. The 1,055 sqft premium gives part of its area to an entrance passage past the kitchen. The common bedrooms are 8.8 to 8.9 sqm and 2.47 metres wide on every 2-, 3- and 4-bedroom plan, a queen bed and a wardrobe.
Which Thomson Reserve layout sells out first?
Our pick is the 1,055 sqft 3-bedroom premium. It is the smallest plan with a yard and a helper's WC, it comes in at $2.74M to $2.95M on our numbers, where the Bishan and Ang Mo Kio upgrader is already shopping at Jadescape, and there are only 170 of them against 416 of the 2-bedroom premium. Volume goes to the 678 sqft 2-bedroom, and the 3-bedroom premium is the one that runs out. Within the type, stack 28 in Block 7 is the one Luxury Collection stack of the 1,055 sqft, 30 homes from the first to the 30th storey with an unblocked view over the landed estate and nature reserve, and we expect it to go first. Among the 2-bedroom with study stacks, 31 in Block 7 is one of the two Luxury Collection 732 sqft stacks, facing the Wellness Club with the landed estate beyond, and the one we expect to go first.
Which unit carries the quick-flip risk?
The 592 sqft 2-bedroom bought high in the stack at the top of its range. It is the only plan here with one bathroom, and when it comes back to market it competes with 416 two-bathroom premiums at nearly the same price, so the buyer who paid a high-floor premium for it has the least room when it is time to sell.
When the full Thomson Reserve price list is released, we post it, checked against the starting prices above, in the community before this article is updated. Join to get the alert the day it's out.
Join the Thomson Reserve price alert →Thomson Reserve's exit: schools, the TEL, and a deep upgrader base
Exit is four of those ten points, and it does not depend on the price.
The schools alone guarantee steady demand. Families chase the Ai Tong and CHIJ St Nicholas addresses, and that pull shows up in both resale buyers and tenants. A doorstep MRT brings in everyone who commutes on top of that. Add the future Cross Island Line interchange at Bright Hill, and the transport links only get better the longer you hold, not worse.
Underneath all of it is the upgrader base. Bishan, Ang Mo Kio and Thomson are full of HDB owners and older-condo households who want to stay near their kids' schools and their parents. When they sell and move up, this is the kind of address they move into. That is about as deep and steady as buyer demand gets. The unit mix works in the same direction for the larger homes: with 350 three-bedrooms, 174 four-bedrooms and 28 five-bedroom suites against 716 two-bedrooms, a family-sized unit here comes back to market with barely any competition from inside the project. We also expect moves inside the project, a 3-bedroom owner trading up to a 4-bedroom and a 4-bedroom owner to the 5-bedroom suite, because the upgrader who would otherwise leave for a better address has none to go to in this pocket. For the 2-bedrooms, a buyer shopping around Bishan, Ang Mo Kio, Sin Ming or Marymount in five years will look at Thomson Reserve first, and the entry price and the facing decide whether yours is the one they take.
Who is Thomson Reserve not for?
No site is for everyone. A few things to weigh before you commit:
- You want freehold. This is a fresh 99-year lease. It resets the clock to a full term, but if tenure is your hard line, that is a real consideration.
- You want to see every price before you decide. The floor plans and the starting prices are out; the unit-by-unit list is not. If you are the kind of buyer who needs every figure in front of you before committing, wait for the full list, then judge it on what is there.
- You want a wide living room or a helper's room. The living and dining run as a strip just under 3 metres wide in every 3-bedroom plan and the two smaller 4-bedroom plans, and no plan here has a dedicated helper's room, only a household shelter that doubles as one, with a yard and WC, from the 3-bedroom premium up.
- You mind a temple or a columbarium in view. Kong Meng San Phor Kark See Monastery and the Bright Hill Columbarium share the address at 88 Bright Hill Road, under a kilometre north-east of the site across Sin Ming Avenue. Check the facing of your stack at the showflat before you ballot.
- You want a quiet, boutique project. A 1,268-home project with full facilities is busy by design: more residents, more shared spaces, more activity. If a small, low-density block is what you picture, this is a different kind of living.
- You need a home soon. With booking on 31 October 2026 and completion around 2030, this is a long runway. It suits a buyer who can wait, not one who needs to move next year.
How to actually get a unit: ballot as a group
Here is the part no agent will tell you. With a launch this strong, the question stops being whether you want Thomson Reserve and becomes whether you get the chance to buy one. Expect buyers from all over the island, including plenty who do not even need it and will ballot just to try their luck. That is what a once-in-a-decade launch draws.
So do not walk in alone, but be clear on who counts. The bulk-purchase route is for immediate family only. You have to be related to the person you ballot with: your spouse, your parents, your children or your siblings. A friend, an unmarried partner or a colleague does not qualify. Find a relative who is also in the market and go in together. A related group can qualify for the bulk-purchase balloting queue at the VVIP preview, which is how you move up the order and protect your pick of unit. Our read is that this launch leans almost entirely on VVIP and public booking, with little to no separate agent booking window, so the family route may be the most reliable way to secure a good unit and a good queue number. Line it up before the preview, not on the day.
The public preview opened on 17 October 2026 and booking is on 31 October. Go on a weekday if you can, plan how you get there and do not count on parking, because the first weekend will be packed. If you are not buying, leave the showflat to those who are. Ask for the compass facing of your stack while you are there: the sun sits north of Singapore from late March to late September and south for the rest of the year, so a north-west facing takes the afternoon sun in the first half and a south-west facing in the second.
Should you shortlist Thomson Reserve now?
Thomson Reserve is, on paper, one of the stronger sites to come to market in District 20 in a while. A doorstep TEL station, a future Cross Island Line interchange a stop away, Ai Tong on the same road, Thomson Plaza across it, a fresh 99-year lease and a top-tier developer team. This Thomson Reserve review scores it a genuine 10 out of 10, conditional on a launch price at or below $3,000 psf, before a single price is published.
We will be upfront about our own read on this one. On location, this is about as complete a site as we have come across at the new-launch stage: the MRT, the schools, the mall and the developer all in one place, with very little to pick at. We expect the October preview to draw one of the heavier crowds of the year. That is also why we are holding the line on price: the stronger you think the site is, the more it matters what you actually pay to get in.
We will go one step further, because it is the comparison every Upper Thomson buyer raises. How does this sit against Emerald of Katong, which sold close to 99% of its 846 units on its 2024 launch weekend at an average of $2,621 psf? Katong and Upper Thomson are different markets, so treat this as a read on the two sites, not the two postcodes. On what this review has already scored, our opinion is that Thomson Reserve is the stronger of the two, and we would back its preview to be contested just as hard.
The floor plans have closed the one gap we were holding open. The common rooms take a queen and a wardrobe, the family plans carry a yard and a WC, and the balconies stay small, so the downside rating moves from waiting to little to none. On everything we can already see, this is a 10 out of 10. The official Thomson Reserve price is the one thing left to lock it: price it at or below $3,000 psf, where the area's resale already sits, and the 10 holds. Price it well beyond that and what changes is how much margin you start with, not whether this is the best site to reach District 20 in a decade.
One more thing for the patient buyer. This is the backdrop behind the whole price question. New-launch prices have risen almost every year this decade. Business Times reported on 2 June 2026 that rising land bids have put the question of whether $3,000 psf becomes the new normal squarely in focus, with the 2026 new-sale median already around $2,573 psf. Read against that, a Thomson Reserve 3-bedroom secured at the lower-to-middle of our predicted range, roughly $2,500 to $2,800 psf, is priced below where the market looks to be heading, not at the top of it. Draw a good ballot number, secure a unit in that range, and you have a real margin of safety: a market already treating $3,000 psf as the direction of travel has to fall a long way before a $2,500 to $2,800 entry looks expensive.
 Source: Business Times, 2 June 2026
If location, schools and developer matter most to you, put the Thomson Reserve condo on your shortlist and get yourself in front of the October preview. If you want to see the number before you fall for the address, the starting prices are in the price section above, and we will update this Thomson Reserve review as the full list lands.